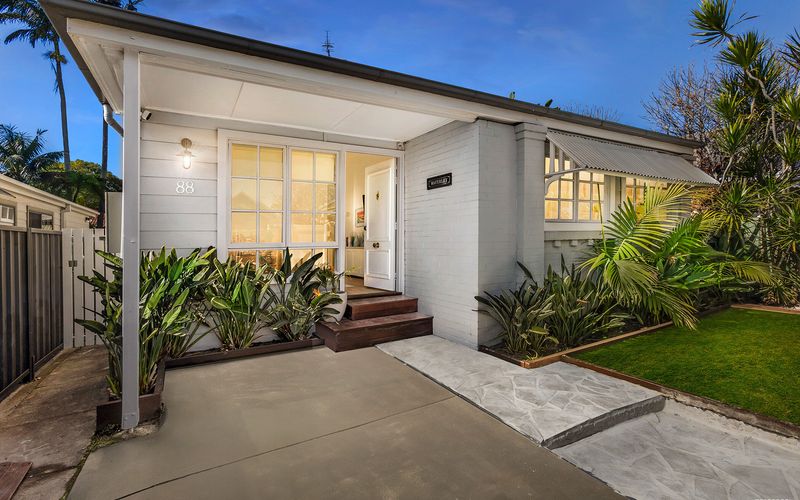
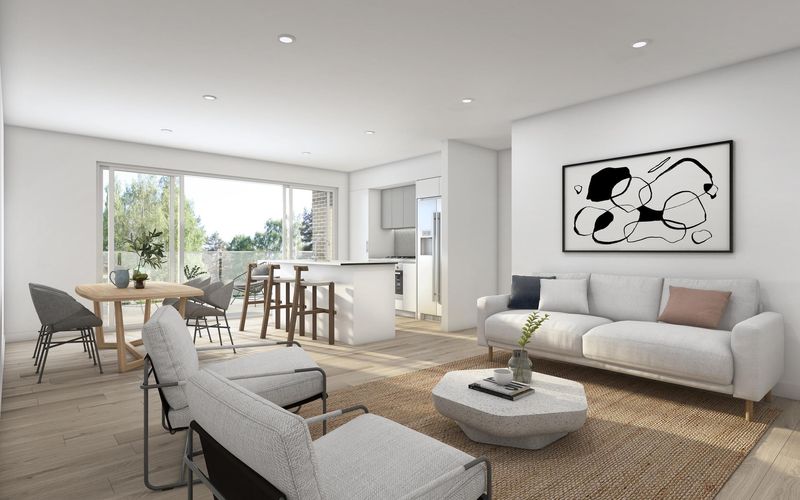
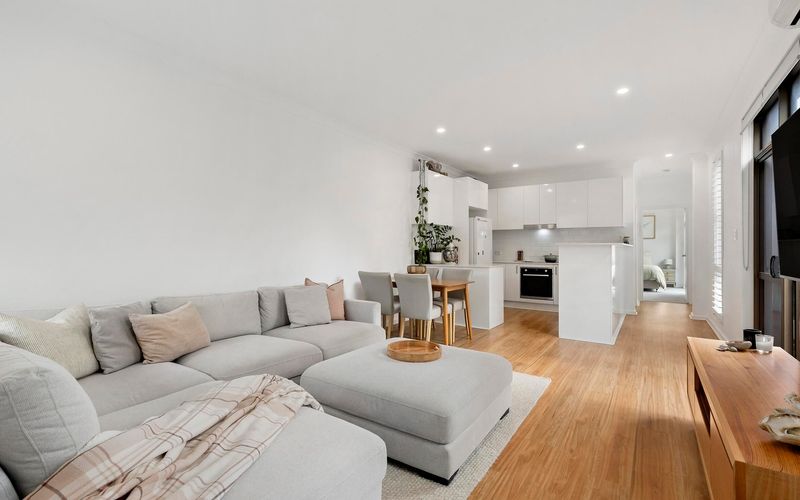
Designed with the Japanese philosophy of Iki, translated as “simple, beautiful and functional”, this residence by Suteki Home is built with commitment to sustainable living and an emphasis on natural light and airflow. From the patented Power Build framing system and the maintenance-free external cladding, to the healthy wall system that ensures the home remains mould and mildew free and the windows glazed with Low E glass, Suteki Home’s focus on building strong, energy efficient and healthy homes is clearly visible from the moment you arrive at the front gate.
Inside the double split-level layout of the Suteki 28, the on trend grey colour palette, soaring ceilings with open voids for light and ventilation, cutting-edge design and superlative finishes set a benchmark in luxurious yet relaxed family living.
A large foyer welcomes with a media room, fourth bedroom and third bathroom allowing flexibility as a self-contained area for guests or teenagers.
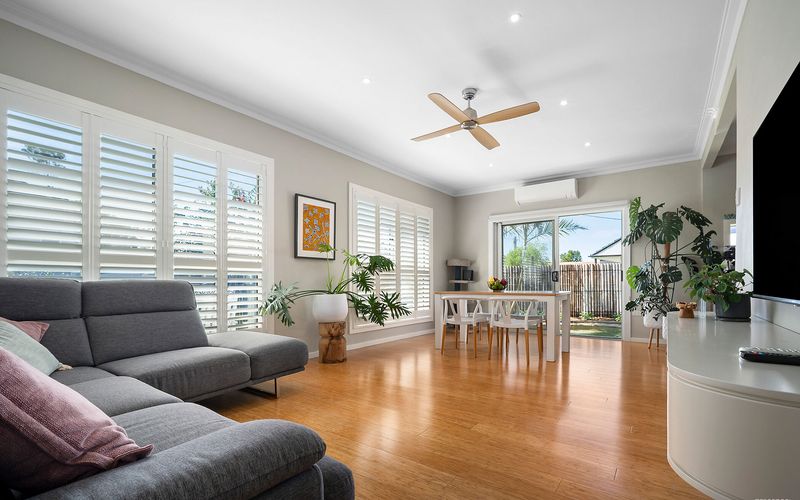
Decorative timber beams span the entire width of the open and inclusive living and dining space with high ceilings providing beautiful natural light and a seamless connection onto the landscaped gardens and entertainment deck. A Hinoki batten screen and waving wood feature panel around the wall mounted television is an eye-catching centrepiece in this beautiful space.
A superb island kitchen adds to the level of luxury and sophistication with Miele appliances Caesarstone benchtops and butler’s pantry fitted with integrated fridge freezer units, full cabinetry and matching stone benchtop and splash back,
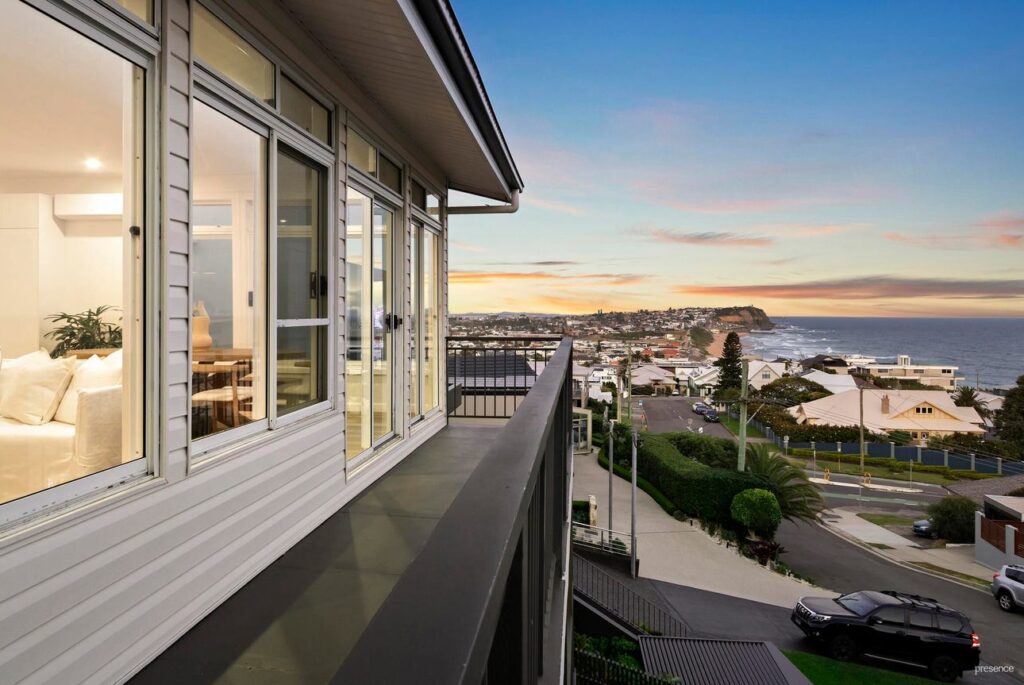
Arrive upstairs to the study nook and uninterrupted views across Macquarie Hills, Boolaroo, and through to Lake Macquarie. Two children’s’ bedrooms share a Japanese style bathroom with wet area bath and shower, while the parents’ escape provides a sanctuary for its occupants with a private balcony, walk-in robe and a hotel-worthy ensuite complete with underfloor heating and a Toto Neorest toilet.
Just 5 minutes from the M1 and Hunter Expressway and a 30-minute drive to Newcastle, Cameron Grove Estate will include a shopping precinct with a Woolworths and other specialty shops, a planned council library, plus Harrigan’s Irish Pub. The retail precinct adjoins a large local park and lake system, which will be seamlessly integrated into existing natural surroundings.
This home is spectacular in every aspect and provides a healthy and energy efficient place to raise a family.
– Double split-level home on 587sqm parcel with south-easterly aspect
– 5.58kw solar electricity panels to reduce on-going energy costs
– High quality ducted a/c with separate climate zones controlled via the mounted tablet or Bluetooth application
– Ceiling fans and gas points for heating and BBQ
– Louvre windows to vent hot air and draw in cooler air to naturally moderate the temperature
– Double garage offers the convenience of internal access
– All kitchen appliances and wall-mounted TV included in sale
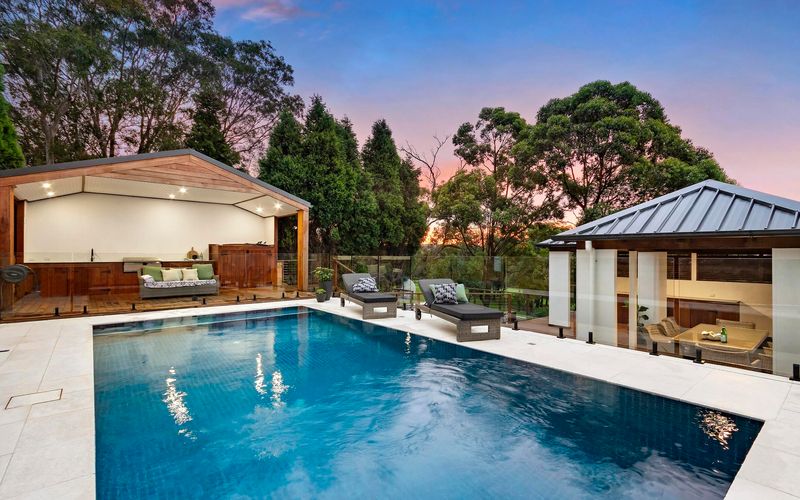
– Spotted gum deck overlooks landscaped garden and fire-pit area
Disclaimer:
All information provided by Presence Real Estate in the promotion of a property for either sale or lease has been gathered from various third-party sources that we believe to be reliable. However, Presence Real Estate cannot guarantee its accuracy, and we accept no responsibility and disclaim all liability in respect of any errors, omissions, inaccuracies or misstatements in the information provided. Prospective purchasers and renters are advised to carry out their own investigations and rely on their own inquiries. All images, measurements, diagrams, renderings and data are indicative and for illustrative purposes only and are subject to change. The information provided by Presence Real Estate is general in nature and does not take into account the individual circumstances of the person or persons objective financial situation or needs.