We aim to make your renting experience simple, fast and transparent – everything you need to know is below.
How to Book In and Apply
Please book into the inspection and apply via https://app.snug.com/apply/presencepm
Once submitted, you can log in to Snug at any time to check your application status and inspection times.
If no inspection times are currently available, please submit an enquiry and we’ll do our best to arrange an alternative inspection.
Quick Facts
3 Bedrooms | 2 Bathrooms | Lock-up garage
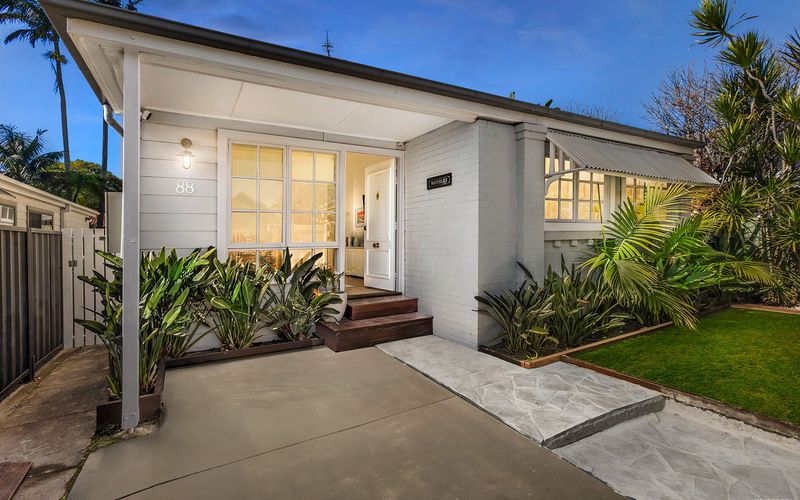
East Maitland – brand new luxury townhouse offering contemporary living, generous space and a convenient location.
Rent: $695 per week
Available: 13 November 2026
Lease Term: 12 months preferred
Pets: Considered on application, subject to suitability
Applications: Via Snug
Bond: $2,780 (four weeks’ rent)
Parking: Lock-up garage
Why You’ll Love Living Here
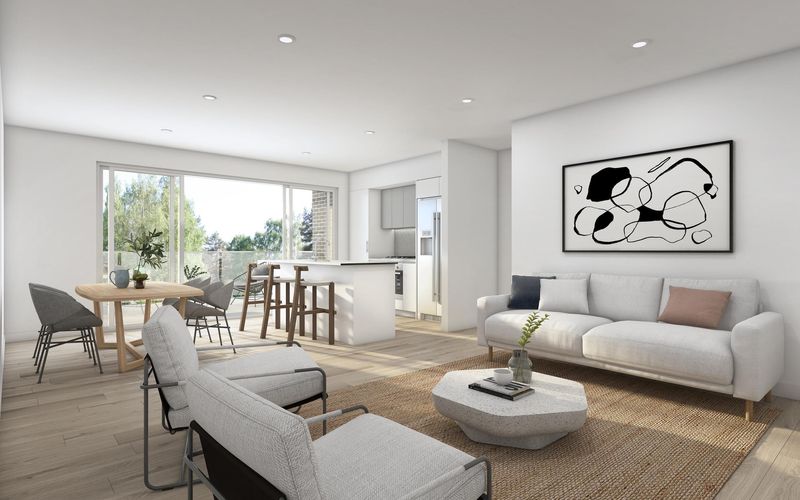
Be the first to enjoy the luxury and comfort of this brand new townhouse, beautifully designed with modern living in mind. Offering three generous bedrooms, multiple living areas and quality contemporary features throughout, this impressive residence combines style, space and functionality across two levels.
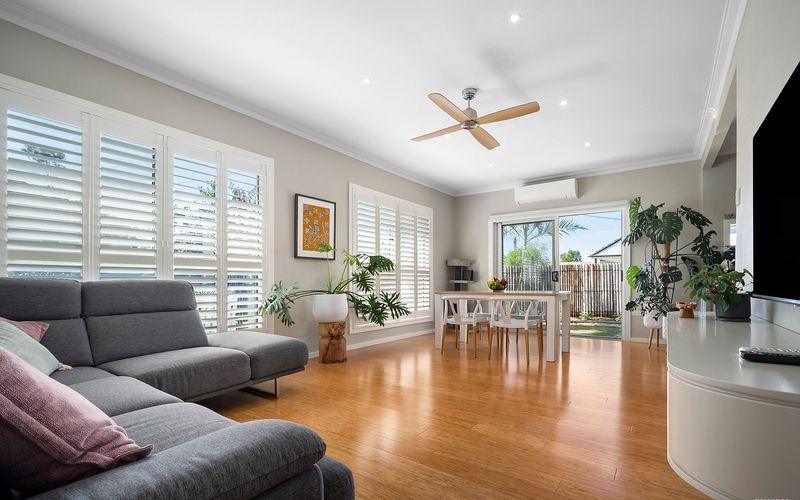
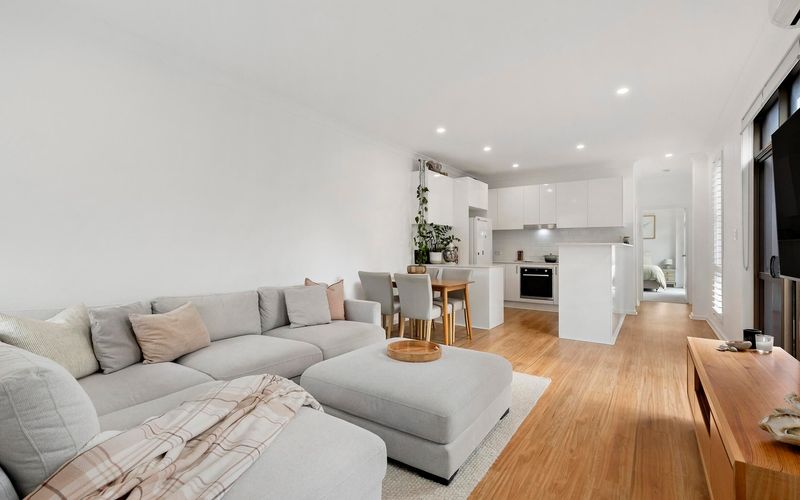
Downstairs, you’ll discover a spacious open-plan living and dining area, creating the perfect setting for everyday living and entertaining. The contemporary kitchen is thoughtfully designed with plenty of cupboard space, gas cooking and a dishwasher, making meal preparation a pleasure. A separate laundry with the added convenience of an additional toilet completes the downstairs layout.
Upstairs, you’ll find three well-appointed bedrooms, all featuring built-in wardrobes, while the master bedroom enjoys the added luxury of a walk-in wardrobe. A second living area provides valuable additional space, ideal as a family retreat, home office or relaxation area. The main bathroom is generously sized and features a beautiful freestanding bathtub.
Comfort is assured year-round with ducted air conditioning throughout. With its thoughtful layout, generous storage and modern finishes, this townhouse offers an exceptional standard of low-maintenance living.
Complete with a lock-up garage and positioned in a convenient East Maitland location, you’ll enjoy easy access to local shopping, cafes, parks, schools and public transport. Stockland Green Hills is close by, offering an extensive selection of retail stores, supermarkets, dining and entertainment options.
The Home Includes
Brand new luxury townhouse
Three spacious bedrooms
Built-in wardrobes to all three bedrooms
Master bedroom with walk-in wardrobe
Spacious open-plan living and dining area downstairs
Additional upstairs living area
Modern kitchen with ample cupboard space
Gas cooking
Dishwasher
Generously sized main bathroom
Freestanding bathtub
Separate laundry
Additional downstairs toilet
Ducted air conditioning throughout
Lock-up garage
Contemporary finishes throughout
Location Highlights
Enjoy the convenience of living in East Maitland, with a great selection of shopping, dining, recreational facilities and local amenities nearby.
Stockland Green Hills Shopping Centre – major retail destination featuring supermarkets, department stores, specialty shops, cafes, restaurants and entertainment.
East Maitland Village – enjoy local shopping, cafes and everyday conveniences around the High Street and Lawes Street precincts.
Rous Street Park – local green space featuring playground equipment and recreational facilities.
Cooks Square Park – sporting and recreational facilities for enjoying the outdoors.
Greenhills Gardens – local park and playground located near East Maitland Library.
East Maitland Heritage Walk – explore the area’s historic buildings and charming streetscapes.
Local transport – convenient access to East Maitland and Victoria Street railway stations and surrounding bus services.
Healthcare – access to Maitland Hospital and Maitland Private Hospital within the wider East Maitland area.
Road connections – convenient access to the New England Highway and surrounding Hunter suburbs.
Important Information (Please Read)
All applications are processed through Snug.
We recommend submitting your application before or immediately after attending the inspection to avoid delays.
Pets are considered on application, subject to suitability and owner approval.
A 12-month lease is preferred.
The property is available from 13 November 2026, subject to application approval and completion of the required tenancy arrangements.
Frequently Asked Questions
How do I apply?
Please apply via Snug at: https://app.snug.com/apply/presencepm
Can I apply before inspecting?
Yes. We encourage you to submit your application early. Final consideration is generally given after you have attended an inspection.
Are pets considered?
Yes. Pets are considered on application, subject to suitability and owner approval.
How long is the lease term?
A 12-month lease is preferred.
How much is the bond?
The bond is $2,780, equivalent to four weeks’ rent.
What parking is available?
The property includes a lock-up garage.
Does the property have air conditioning?
Yes. Ducted air conditioning is provided throughout the townhouse.
Does the property have built-in wardrobes?
Yes. All three bedrooms feature built-in wardrobes, with the master bedroom also offering a walk-in wardrobe.
What cooking facilities are provided?
The modern kitchen features gas cooking, a dishwasher and plenty of cupboard space.
Does the property have multiple living areas?
Yes. There is a spacious open-plan living and dining area downstairs, plus a second living area upstairs.
Does the bathroom have a bathtub?
Yes. The generously sized main bathroom features a freestanding bathtub.
Is the property available from 13 November 2026?
Yes. The property is available from 13 November 2026, subject to application approval and completion of the required tenancy arrangements.
Disclaimer:
To inspect, please register on https://presence.realestate/properties-for-rent/
All information provided by Presence Real Estate in the promotion of a property for either sale or lease has been gathered from various third-party sources that we believe to be reliable. However, Presence Real Estate cannot guarantee its accuracy, and we accept no responsibility and disclaim all liability in respect of any errors, omissions, inaccuracies or misstatements in the information provided. Prospective purchasers and renters are advised to carry out their own investigations and rely on their own inquiries. All images, measurements, diagrams, renderings and data are indicative and for illustrative purposes only and are subject to change. The information provided by Presence Real Estate is general in nature and does not take into account the individual circumstances of the person or persons objective financial situation or needs.