We aim to make your renting experience simple, fast and transparent — everything you need to know is below.
How to Book In and Apply
• Please book into the inspection and apply via https://app.snug.com/apply/presencepm
• Once submitted, you can log in to Snug at any time to check your application status and inspection times.
• If no inspection times are currently available, please submit an enquiry or SMS 0419 626 397 to arrange a private inspection. Please note, this number is for enquiries relating to this property only.
Quick Facts
• 4 Bedrooms | 2 Bathrooms | Double Remote Garage
• Thornton – family-friendly suburb offering quality schools, parks, shopping and easy access to Newcastle and the Hunter Valley
• Rent: $950 per week
• Available: 3rd September 2026
• Lease Term: 12 months preferred
• Pets: Considered on application (subject to suitability)
• Applications: Via Snug
• Bond: $3,800
Why You’ll Love Living Here
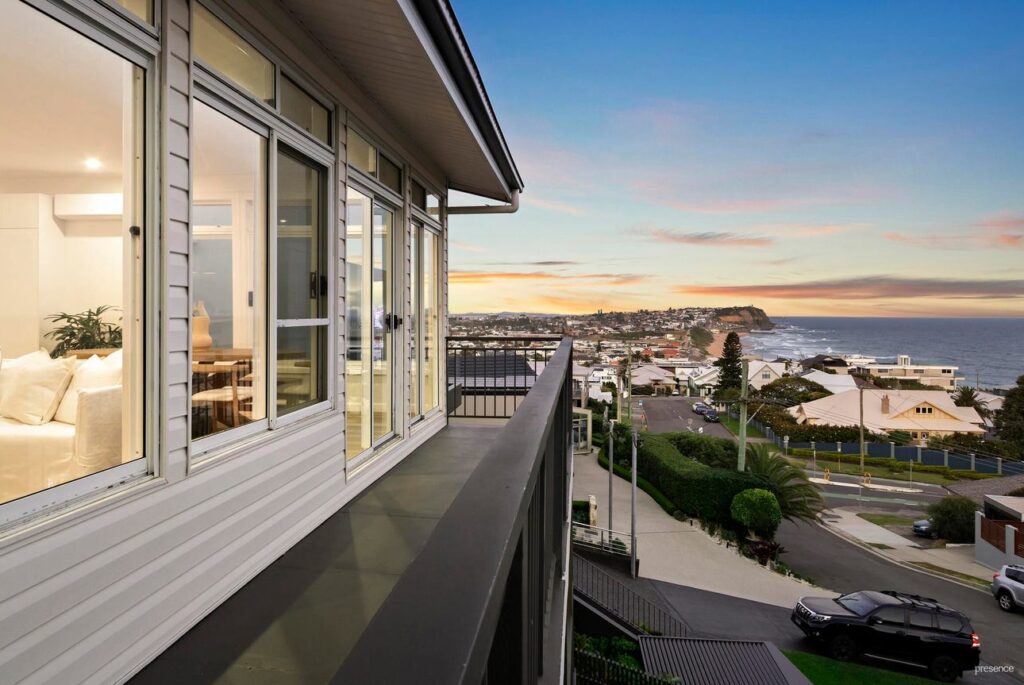
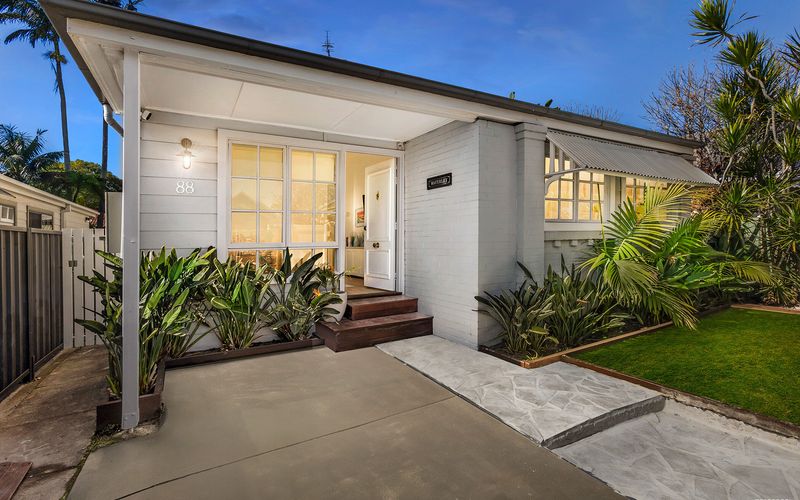
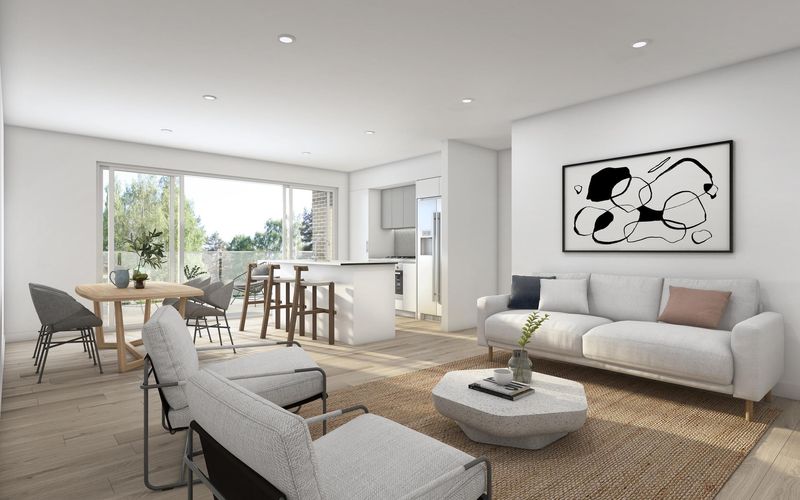
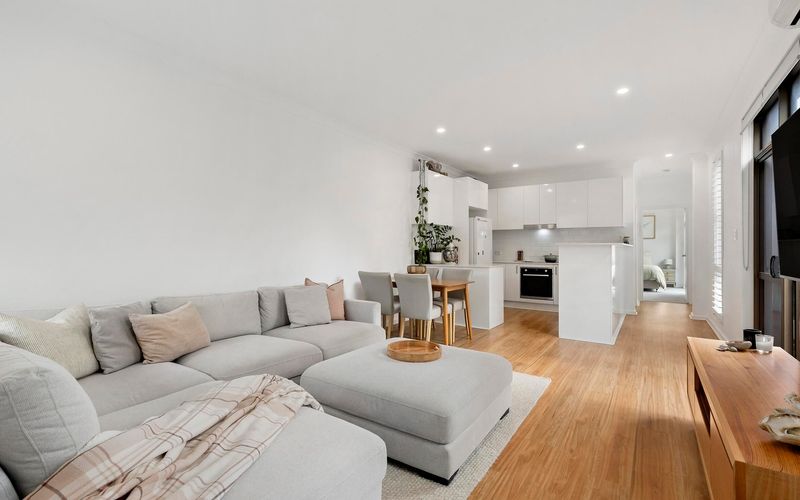
Offering an impressive combination of space, comfort and functionality, this beautifully presented residence has been thoughtfully designed for modern family living. Multiple living zones, quality finishes and generous proportions create a home where everyone has space to relax, work and entertain.
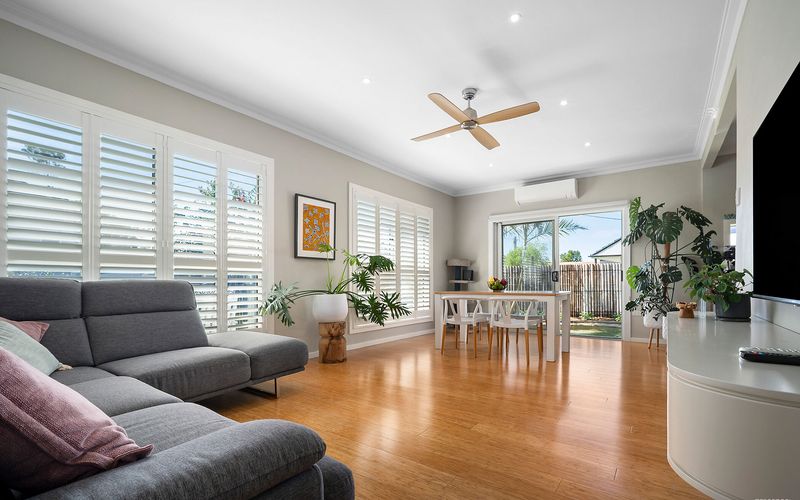
At the heart of the home, the open-plan living and dining area is complemented by soaring coffered ceilings and a beautifully appointed kitchen with stone benchtops, generous cabinetry and a walk-in pantry. Separate living spaces provide excellent flexibility, including a formal lounge or home theatre and a dedicated children’s retreat.
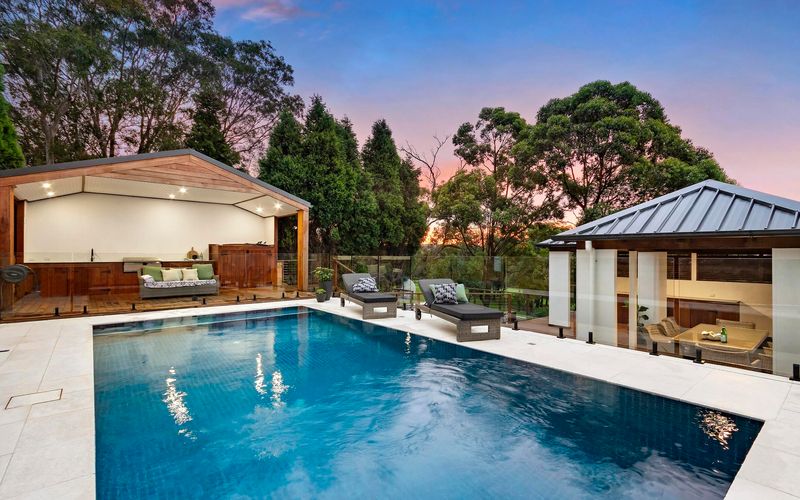
Outdoor living is equally impressive, with an expansive covered timber entertaining deck overlooking the landscaped, low-maintenance yard. Set within an established Thornton neighbourhood close to schools, shopping, parks and major transport connections, this is a home designed to make everyday family living easy.
The Home Includes
• Four generous bedrooms with built-in wardrobes
• Luxurious master suite with his and hers walk-in wardrobes, designer ensuite and private outdoor access via bi-fold doors
• Spacious open-plan living and dining area with soaring coffered ceilings
• Separate formal lounge or home theatre with built-in cabinetry and timber sliding doors
• Dedicated children’s retreat with direct access to a second outdoor area
• Designer kitchen with 40mm stone benchtops, custom cabinetry and walk-in pantry
• Premium 900mm gas cooktop and oven
• Dishwasher plus generous bench and cupboard space
• Ducted air conditioning throughout
• Plantation shutters and LED lighting
• In-roof speaker system
• Expansive covered timber entertaining deck with ceiling fans
• Gas bayonet for outdoor BBQ connection
• Landscaped, low-maintenance yard ideal for families
• Oversized double remote garage with internal access
• Wide driveway providing additional off-street parking
Location Highlights
• Peaceful position within an established family-friendly neighbourhood
• Close to local schools, childcare centres and sporting facilities
• Convenient to Thornton Shopping Centre and Stockland Green Hills
• Nearby parks, playgrounds and walking tracks
• Easy access to the New England Highway, Hunter Expressway and Newcastle
• Convenient connections to the Hunter Valley and surrounding regional centres
Important Information (Please Read)
• The property is offered unfurnished.
• Please note that all applications are processed through Snug.
• We recommend submitting your application before or immediately after attending the inspection to avoid delays.
• Pets are considered on application, subject to suitability and owner approval.
Frequently Asked Questions
How do I apply?
Please apply via Snug at: https://app.snug.com/apply/presencepm
Can I apply before inspecting?
Yes. We encourage you to submit your application early. Final consideration is generally given after you have attended an inspection.
Is the property furnished?
No. The property is offered unfurnished.
Are pets considered?
Yes. Pets are considered on application (subject to suitability).
How long is the lease term?
A 12-month lease is preferred.
How much is the bond?
The bond is equivalent to 4 weeks’ rent.
Disclaimer:
To inspect, please register on https://presence.realestate/properties-for-rent/
All information provided by Presence Real Estate in the promotion of a property for either sale or lease has been gathered from various third-party sources that we believe to be reliable. However, Presence Real Estate cannot guarantee its accuracy, and we accept no responsibility and disclaim all liability in respect of any errors, omissions, inaccuracies or misstatements in the information provided. Prospective purchasers and renters are advised to carry out their own investigations and rely on their own inquiries. All images, measurements, diagrams, renderings and data are indicative and for illustrative purposes only and are subject to change. The information provided by Presence Real Estate is general in nature and does not take into account the individual circumstances of the person or persons objective financial situation or needs.