We aim to make your renting experience simple, fast and transparent — everything you need to know is below
How to Book In and Apply
• Please book into the inspection and apply via https://app.snug.com/apply/PresenceHaggarty
• Once submitted, you can log in to Snug at any time to check your application status and inspection times.
• If no inspection times are currently available, please submit an enquiry and we’ll do our best to arrange an alternative inspection.
Quick Facts
• 3 Bedrooms | 2 Bathrooms | Double garage
• Rutherford – Features multiple local parks, sports fields, and quick access to Hunter Valley vineyards
• Rent: $630 per week
• Available: 16 November 2026
• Lease Term: 6–12 months, subject to application
• Pets: Considered on application
• Applications: Via SNUG using the link above
• Bond: $2,520
Why You’ll Love Living Here
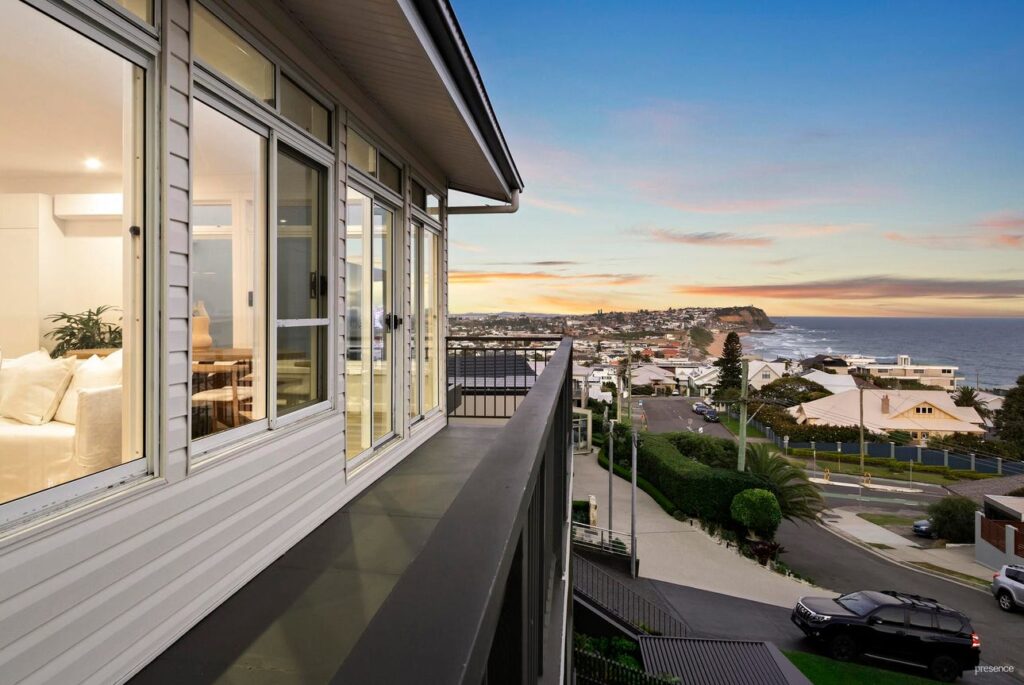
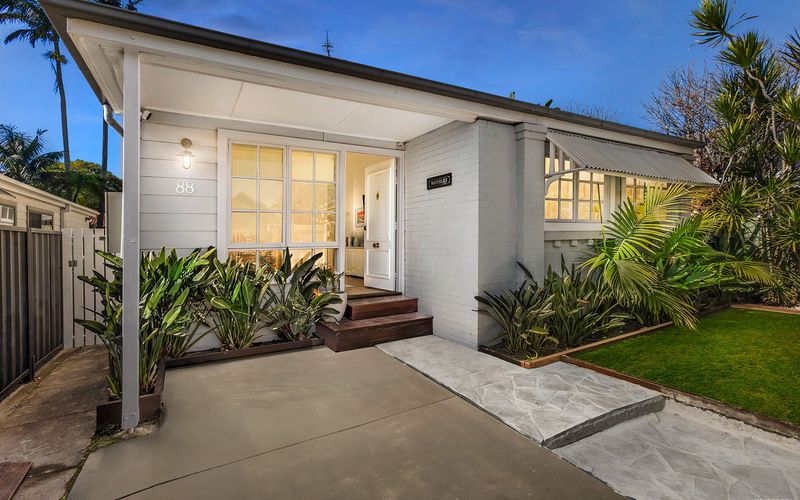
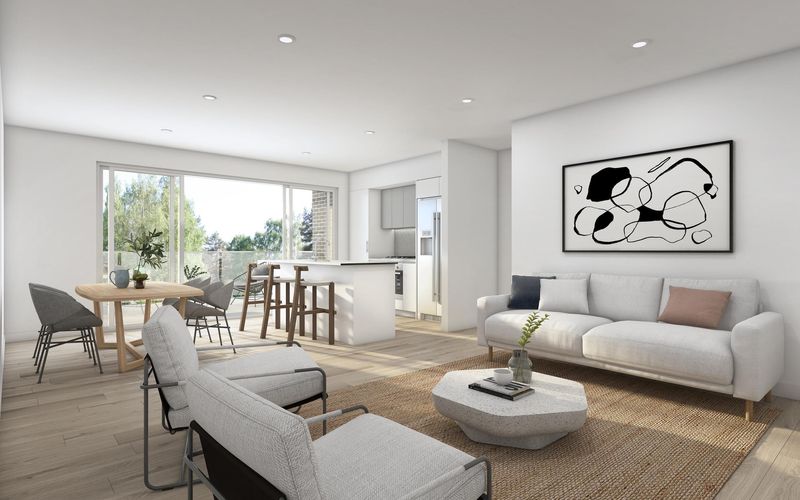
Privately positioned, offering a spacious and versatile home with a unique split-level design, multiple living zones and a low-maintenance lifestyle. Set in an elevated position, the home offers more space than first meets the eye, providing comfortable living with added privacy.
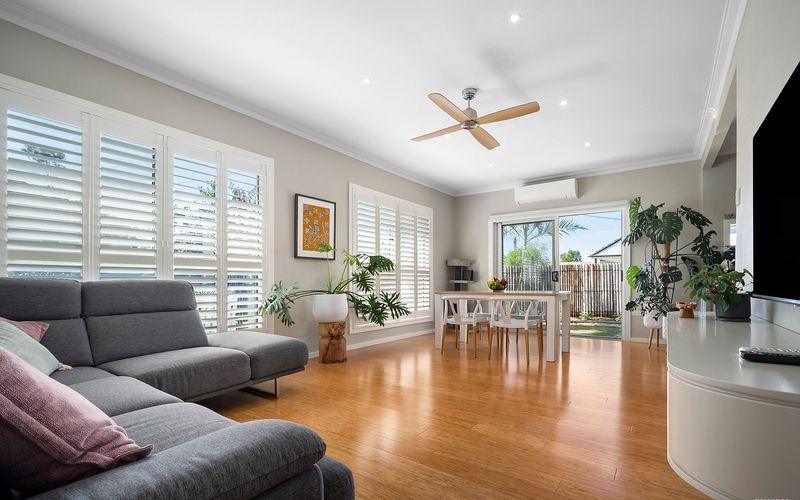
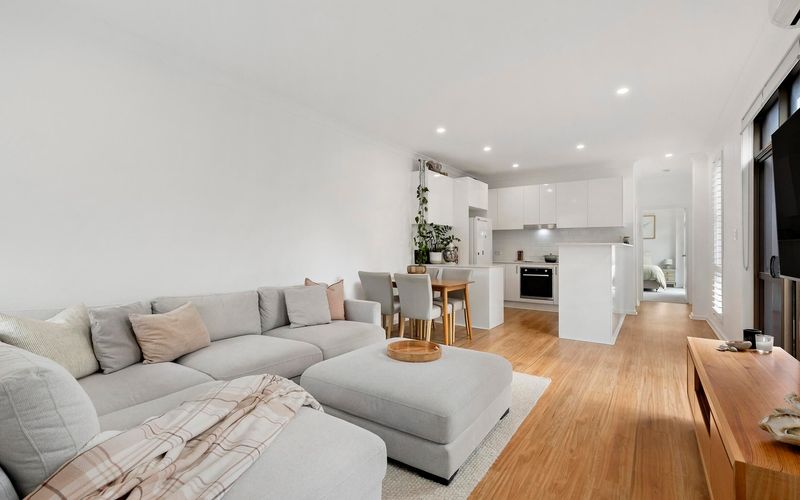
The open-plan kitchen and living area features laminate floorboards, plenty of natural light and a modern kitchen complete with stainless steel appliances and a gas cooktop. A separate lounge room provides an additional living space, perfect for relaxing or enjoying some quiet time away from the main living area. Reverse-cycle split system air conditioning and a gas bayonet for heating ensure comfort throughout the seasons.
Accommodation includes three bedrooms with mirrored built-in wardrobes, with the master bedroom featuring its own ensuite. The main bathroom includes a bath and shower, while two separate toilets add everyday convenience. An internal laundry and a spacious double remote garage with a high roller door and extra ceiling height complete the home.
The Home Includes
• Three bedrooms with mirrored built-in wardrobes
• Master bedroom with ensuite
• Open-plan kitchen, meals and living area
• Modern kitchen with breakfast bench and stainless steel appliances, including a gas cooktop
• Split-level design with multiple living zones
• Reverse-cycle split system air conditioning
• Main bathroom with bath and shower
• Two separate toilets
• Spacious double remote garage with high roller door and extra ceiling height
• Private driveway access to the rear of the block
• Elevated position offering added privacy
• Fenced, low-maintenance rear yard
Important Information (Please Read)
• All applications must be submitted through the property’s SNUG link above.
• We recommend submitting your application before or immediately after attending the inspection to avoid delays.
• Pets are considered on application.
• A 6–12-month lease is available, subject to application.
• Telecommunications: Tenants should make their own enquiries about the availability and suitability of telephone, internet and television services before entering into a tenancy agreement.
Frequently Asked Questions
How do I apply?
Use the SNUG application link in the “How to Book In and Apply” section above.
How do I book an inspection?
Use the SNUG booking link above to register for an available inspection.
Can I apply before inspecting?
Yes. We encourage you to submit your application early. Final consideration is generally given after you have attended an inspection.
Are pets considered?
Yes. Pets are considered on application.
How long is the lease term?
A 6–12-month lease is available, subject to application.
How much is the bond?
The bond is equivalent to four weeks’ rent.
What parking is included?
A double garage.
Do the bedrooms have storage?
Yes. All bedrooms include storage.
Is the backyard fenced?
Yes. The property has a fully fenced backyard.
Disclaimer:
To inspect, please register on https://presence.realestate/properties-for-rent/
All information provided by Presence Real Estate in the promotion of a property for either sale or lease has been gathered from various third-party sources that we believe to be reliable. However, Presence Real Estate cannot guarantee its accuracy, and we accept no responsibility and disclaim all liability in respect of any errors, omissions, inaccuracies or misstatements in the information provided. Prospective purchasers and renters are advised to carry out their own investigations and rely on their own inquiries. All images, measurements, diagrams, renderings and data are indicative and for illustrative purposes only and are subject to change. The information provided by Presence Real Estate is general in nature and does not take into account the individual circumstances of the person or persons objective financial situation or needs.