We aim to make your renting experience simple, fast and transparent — everything you need to know is below.
HOW TO BOOK IN AND APPLY
Please book into an inspection and apply via https://app.snug.com/apply/presencepm
Once submitted, you can log in to Snug at any time to check your application status and inspection times.
If no inspection times are currently available, please submit an enquiry and we’ll do our best to arrange an alternative inspection.
QUICK FACTS
• 5 Bedrooms | 3.5 Bathrooms (including cabana)
• Location: Hamilton South – Opposite Learmonth Park and close to The Junction
• Rent: $2,200 per week
• Available: 30 November 2026
• Lease Term: 12 months preferred
• Furnished: Partially furnished – furniture and appliances detailed below
• Parking: Two open-air parking spaces behind a manual gate, plus driveway parking
• Garage: Excluded from the tenancy and retained for owner’s storage
• Pets: Considered on application, subject to suitability
• Pool Maintenance: Monthly professional maintenance included – tenants responsible for pool chemicals and general upkeep
• Water Usage: Payable by tenants, subject to applicable NSW tenancy requirements
• Garden Maintenance: Tenants responsible for lawns and general garden upkeep; owner responsible for established trees and shrubs
• Applications: Via Snug only
• Bond: $8,800 (equivalent to four weeks’ rent)
WHY YOU’LL LOVE LIVING HERE
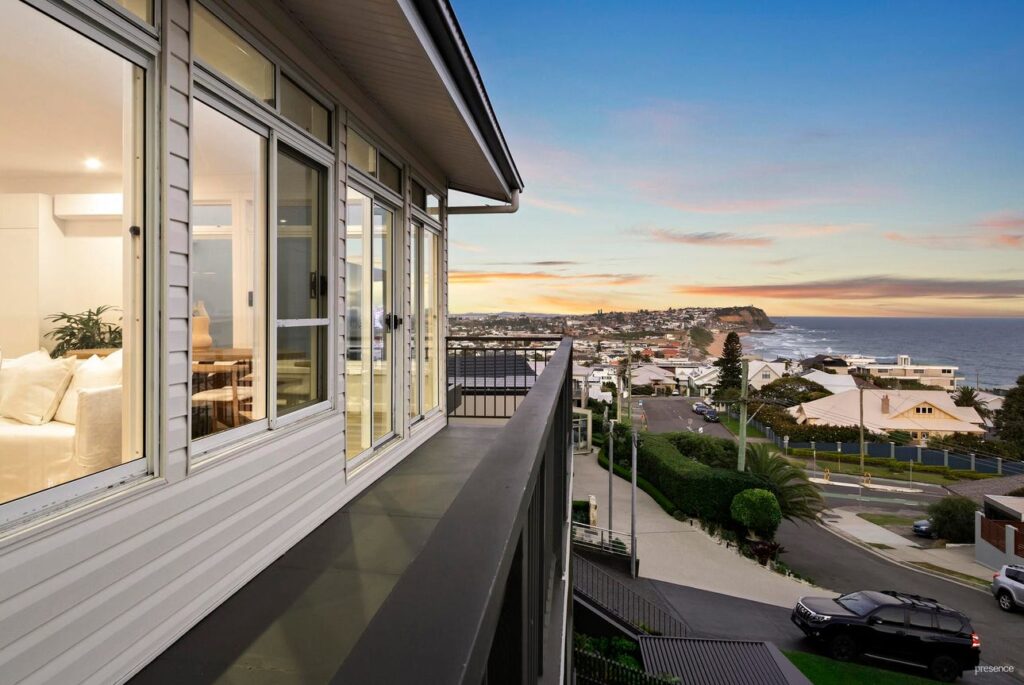
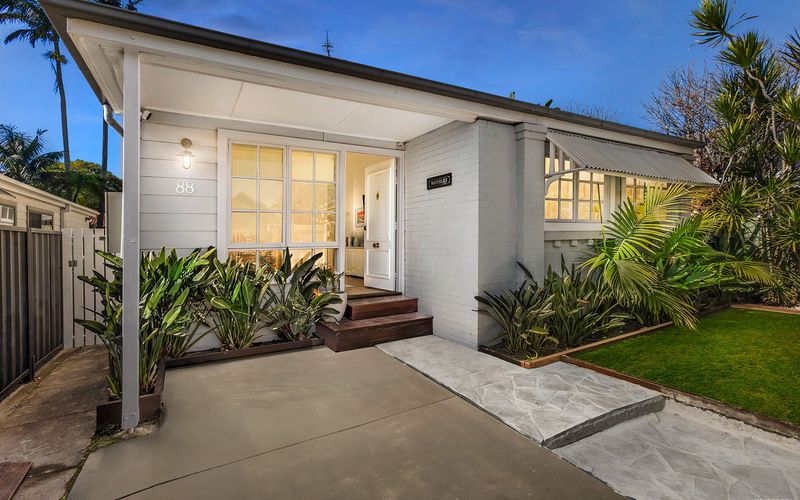
A remarkable combination of heritage elegance, architectural design and contemporary luxury, this beautifully transformed c1920s five-bedroom residence delivers an exceptional lifestyle for families seeking space, sophistication and premium entertaining.
Showcasing the craftsmanship of its original era, the home retains stunning leadlight windows, hardwood flooring, ornate ceilings, decorative detailing and a spectacular formal room with a domed ceiling and crystal chandelier. These timeless features are complemented by an extensive architect-designed transformation, creating a residence that is as functional as it is impressive.
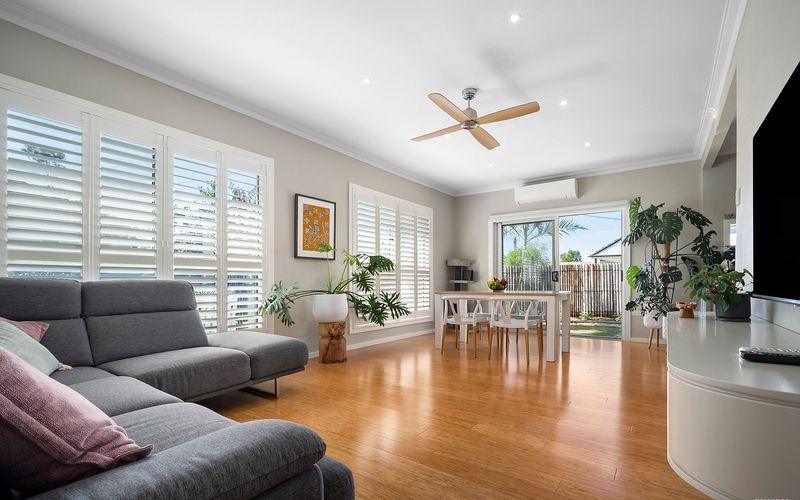
At the rear, expansive open-plan living and dining connects effortlessly to a beautifully appointed kitchen featuring premium Smeg appliances, a substantial stone island and a fully equipped butler’s pantry. Large entertaining spaces extend outdoors to a covered alfresco deck, swimming pool and beautifully appointed poolside cabana.
The versatile five-bedroom floorplan offers multiple living spaces, including a distinctive domed room ideal as a home office or media room, along with the added flexibility of a separate cabana complete with its own kitchenette and bathroom.
Premium technology and energy-efficient inclusions further elevate the home, with solar power, Tesla battery storage, zoned ducted air conditioning, underfloor heating and sophisticated indoor and outdoor entertainment systems.
Positioned directly opposite Learmonth Park and within easy reach of The Junction, Beaumont Street, quality schools and Newcastle’s beautiful beaches, this is an outstanding opportunity to enjoy a truly distinctive family home in one of Newcastle’s most desirable residential locations.
THE HOME INCLUDES
Heritage Character & Architectural Design
• Beautifully restored c1920s residence with architect-designed extension by Chris Toner
• Five bedrooms with multiple living and entertaining spaces
• Elegant formal room featuring an ornate domed ceiling and crystal chandelier
• Expansive open-plan family living and dining connecting directly to outdoor entertaining
• Beautiful hardwood floors, leadlight windows, decorative ceilings and original period features
• Premium custom cabinetry throughout by Valley Kitchens
Designer Kitchen & Butler’s Pantry
• Designer kitchen with premium Smeg appliances, stone island bench and extensive bespoke cabinetry
• Two pyrolytic ovens, induction cooktop, integrated dishwasher and additional dish drawer
• French-door refrigerator included
• Wine refrigerator included
• Kitchen island bar stools included
• Separate butler’s pantry offering exceptional storage and preparation space
Important Oven Disclaimer: One of the two pyrolytic ovens is currently non-operational. The property will be leased with one fully functioning oven unless repairs are completed prior to commencement of the tenancy.
Rear Family & Dining Room
• Expansive open-plan family living and dining area
• Modular lounge included
• Dining table included
• Buffet included
• Direct connection to outdoor entertaining areas
Front Formal Room / Media Room / Home Office
• Spectacular domed ceiling with decorative period features and crystal chandelier
• Versatile space suitable for use as a media room, formal retreat or home office
• One couch included
Bedrooms
• Five bedrooms providing flexible accommodation for families
• Front bedroom includes two bedside tables and a dresser
• Remaining bedrooms are offered without additional loose furniture unless specifically identified in the final inventory
Hallway
• Hall stand included
Comfort, Energy & Technology
• Zoned ducted air conditioning with control panel and smartphone operation
• Lopi gas fireplace for additional comfort
• Underfloor heating to the main bathroom and master ensuite
• 13.8kW solar system with two inverters and two Tesla backup batteries
• Selected home automation features for compatible lighting, television and audio equipment
• Three televisions included throughout the property
• Sonos soundbar included
• Integrated Sonos audio system in multiple locations
• Electric heat pump hot water system
Outdoor Entertaining & Swimming Pool
• Expansive Blackbutt timber entertaining deck
• Outdoor heating and Sonos speakers
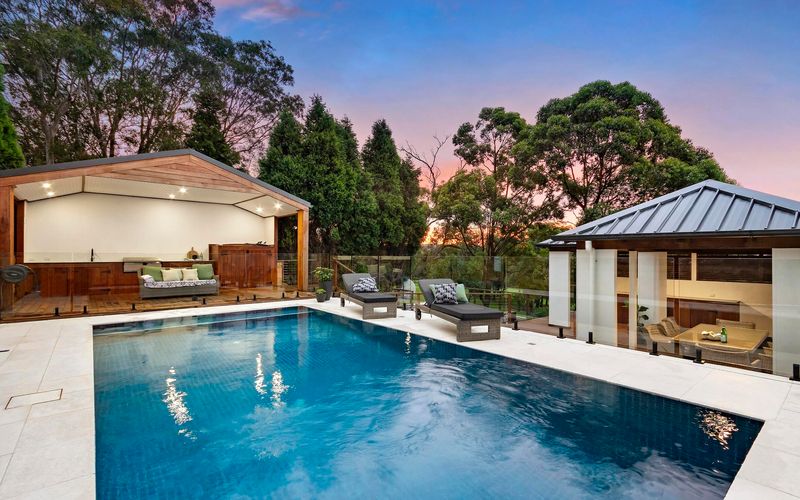
• Beautiful swimming pool and surrounding entertaining areas
• Monthly professional pool maintenance included in the rent
• Tenants responsible for pool chemicals and routine cleanliness between scheduled maintenance visits
• Established gardens and landscaped outdoor spaces
Poolside Cabana & Outdoor Kitchen
• Separate poolside cabana featuring air conditioning, kitchenette, bathroom and independent hot water
• Outdoor barbecue and cooking facilities
• Outdoor range and sink
• Bar refrigerator included
• Additional single-door refrigerator included
• Dishwasher included
• Sonos audio equipment
• Intercom connection to the main residence, subject to operational availability
Parking & Access
• Two open-air parking spaces located behind the manually operated side gate
• Additional driveway parking
• Side gate operates manually and is not electronically powered
• Garage is excluded from the tenancy and retained exclusively for the owner’s storage
PARTIALLY FURNISHED – INCLUDED FURNITURE & APPLIANCES
For clarity, the following furniture, appliances and entertainment equipment are included with the property.
Kitchen
• French-door refrigerator
• Wine refrigerator
• Kitchen island bar stools
Rear Family & Dining Room
• Modular lounge
• Dining table
• Buffet
Front Media Room / Home Office
• One couch
Front Bedroom
• Two bedside tables
• One dresser
Hallway
• Hall stand
Entertainment & Technology
• Three televisions
• Sonos soundbar
• Sonos audio system and associated installed speakers
Poolside Cabana & Outdoor Entertaining
• Barbecue
• Bar refrigerator
• Single-door refrigerator
• Dishwasher
The above items form part of the advertised inclusions. A detailed inventory and ingoing condition report will confirm the furniture, appliances and equipment provided at the commencement of the tenancy.
LOCATION HIGHLIGHTS
• Directly opposite Learmonth Park, offering sporting facilities, tennis courts and children’s playground
• Within the Hamilton South Public School catchment
• Convenient access to a selection of local high schools
• Close to The Junction’s popular cafés, restaurants, boutique shopping and everyday conveniences
• Easy access to Beaumont Street’s vibrant dining and retail precinct
• Short drive to Newcastle’s beautiful beaches and coastal attractions
• Convenient to Marketown Shopping Centre, Newcastle CBD and the Newcastle Interchange
• Excellent access to public transport and surrounding lifestyle amenities
IMPORTANT INFORMATION – PLEASE READ
Partially Furnished
The property will be leased partially furnished. The included furniture, appliances and entertainment equipment are specifically detailed in this advertisement and will be confirmed in the final inventory and ingoing condition report.
Garage Exclusion
The garage is strictly excluded from the tenancy and will be retained for the owner’s private storage. Tenants will not have access to or use of the garage.
Designated open-air parking spaces are provided behind the manual side gate, together with additional driveway parking.
Manual Side Gate
The side access gate is manually operated. The previous electronic gate motor and switch have been removed. No automatic gate operation is provided.
Security System
The previous security alarm and monitoring system have been disconnected and removed from operation. No operational security alarm or monitored security service is included in the tenancy.
Swimming Pool
Monthly professional pool maintenance is included in the weekly rent.
Tenants are responsible for the cost of pool chemicals and routine pool cleanliness and general upkeep between scheduled professional maintenance visits.
Tenants must comply with all applicable pool safety requirements and reasonable pool care instructions throughout the tenancy.
Water Usage
Tenants are responsible for water usage attributable to the property, including the main residence, swimming pool and associated facilities, where charges are permitted under NSW residential tenancy legislation and applicable water-efficiency requirements.
Gardens & Grounds
Tenants are responsible for maintaining the lawns and general garden areas throughout the tenancy, including regular mowing, watering, weeding and routine upkeep.
The owner will remain responsible for maintenance of established trees and larger shrubs, including specialist pruning where required.
Solar & Battery System
The property features a substantial solar installation and Tesla battery storage. Operating instructions and applicable usage arrangements will be provided.
Home Technology & Entertainment
Selected home automation, television and Sonos audio features are included.
The disconnected security alarm and former electronic gate operation are expressly excluded.
Oven Disclosure
One of the two pyrolytic ovens is currently non-operational. The property will be leased with one fully functioning oven unless repairs are completed prior to the commencement of the tenancy.
Applications
All rental applications must be submitted through Snug.
Property Information
All interested parties should inspect the property to confirm its suitability and the inclusions available with the tenancy.
FREQUENTLY ASKED QUESTIONS
Is the property fully furnished?
No. The property is partially furnished. A comprehensive list of included furniture, appliances and entertainment equipment is provided above, with the final inventory to be confirmed at tenancy commencement.
Is pool maintenance included in the rent?
Yes. Monthly professional pool maintenance is included in the weekly rent of $2,200. Tenants are responsible for pool chemicals and routine upkeep between maintenance visits.
Is the swimming pool heated?
The property has been advertised as featuring an electric pool heating system. Its operational availability should be confirmed prior to the commencement of the tenancy.
Is the garage included?
No. The garage is excluded from the tenancy and retained for the owner’s private storage. Designated open-air parking and driveway parking are provided.
Is the side gate automatic?
No. The side gate operates manually. The previous electronic motor and switch have been removed.
Is the security alarm operational?
No. The previous security alarm system has been disconnected and is not included as an operational feature of the tenancy.
Who maintains the gardens?
Tenants are responsible for lawns and general garden maintenance. The owner is responsible for established trees and larger shrubs.
Who pays for water?
Tenants are responsible for applicable water usage charges for the property, subject to NSW residential tenancy requirements.
Can I apply with pets?
Pets will be considered on application, subject to suitability and applicable tenancy legislation.
How long is the preferred lease?
A 12-month lease is preferred.
When is the property available?
The property is available from 30 November 2026.
How do I apply?
Applications must be submitted through Snug at https://app.snug.com/apply/presencepm
Can I inspect before applying?
Yes. Please register for an available inspection through Snug. If no inspection times are listed, submit an enquiry to receive updates.
Disclaimer:
To inspect, please register on https://presence.realestate/properties-for-rent/
All information provided by Presence Real Estate in the promotion of a property for either sale or lease has been gathered from various third-party sources that we believe to be reliable. However, Presence Real Estate cannot guarantee its accuracy, and we accept no responsibility and disclaim all liability in respect of any errors, omissions, inaccuracies or misstatements in the information provided. Prospective purchasers and renters are advised to carry out their own investigations and rely on their own inquiries. All images, measurements, diagrams, renderings and data are indicative and for illustrative purposes only and are subject to change. The information provided by Presence Real Estate is general in nature and does not take into account the individual circumstances of the person or persons objective financial situation or needs.