We aim to make your renting experience simple, fast and transparent – everything you need to know is below.
How to Book In and Apply
* Please book into the inspection and apply via https://app.snug.com/apply/presencepm
* Once submitted, you can log in to Snug at any time to check your application status and inspection times.
* If no inspection times are currently available, please submit an enquiry and we’ll do our best to arrange an alternative inspection.
Quick Facts
* 4 Bedrooms | 2 Bathrooms + Guest Powder Room | Double Garage
* Hamilton East – prestigious inner-city living close to beaches, dining, schools and Newcastle CBD
* Rent: $1,600 per week
* Available: 3rd December 2026
* Lease Term: 12 months preferred
* Pets: Considered on application (subject to suitability)
* Applications: Via Snug
* Bond: $6,400
* Included Appliances: Integrated fridge and premium kitchen appliances
Why You’ll Love Living Here
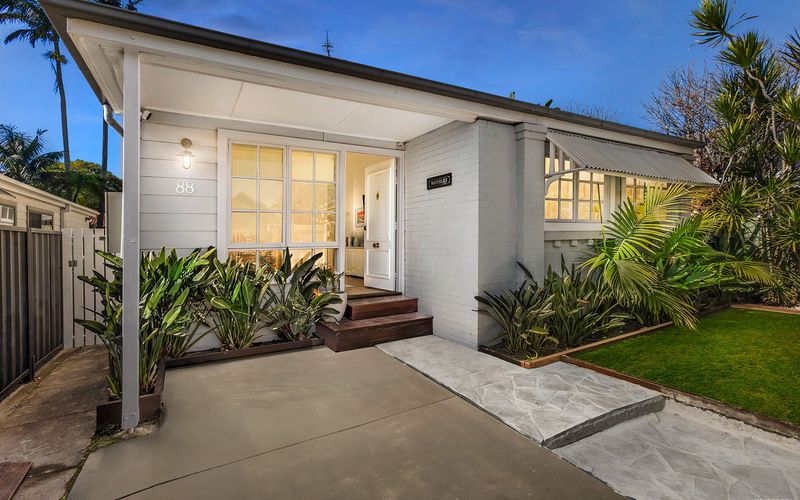
Discover an exceptional blend of heritage elegance and contemporary sophistication at 306 Parkway Avenue, Hamilton East. This beautifully renovated four-bedroom terrace combines timeless architectural character with carefully considered modern finishes, creating an impressive residence in one of Newcastle’s most desirable inner-city locations.
From the moment you enter, soaring ceilings, ornate fireplaces, decorative iron lacework and traditional detailing establish a sense of character and refinement. These original features are complemented by bespoke joinery, designer lighting and quality finishes, creating an inviting home that balances period charm with contemporary comfort.
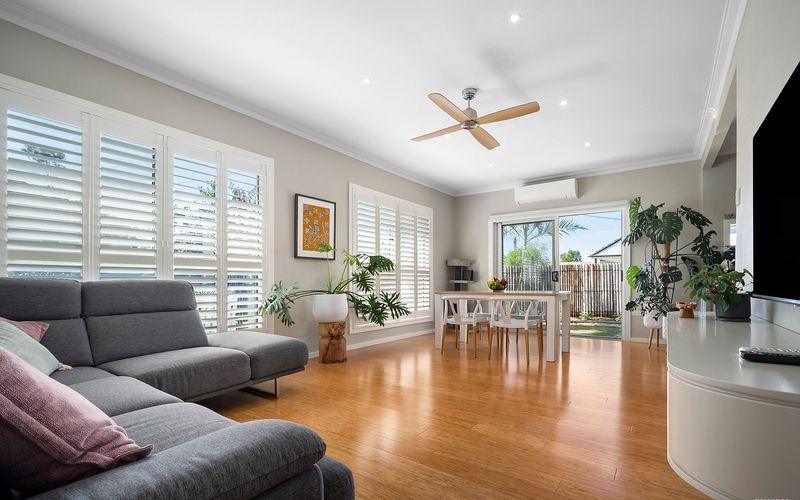
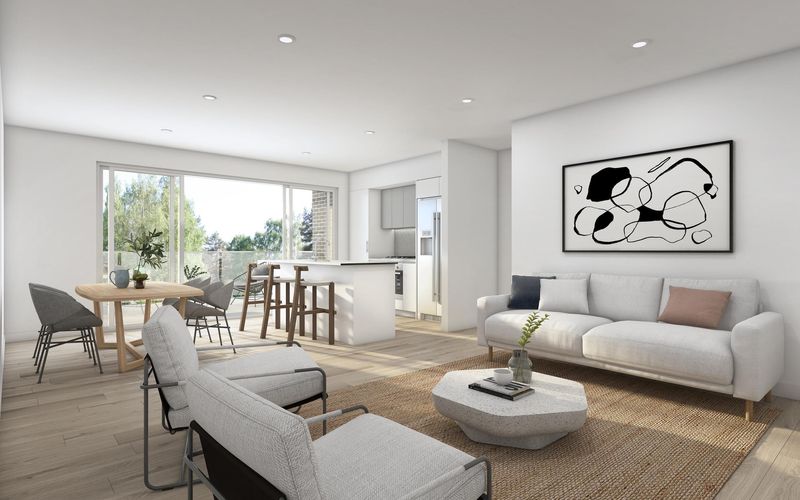
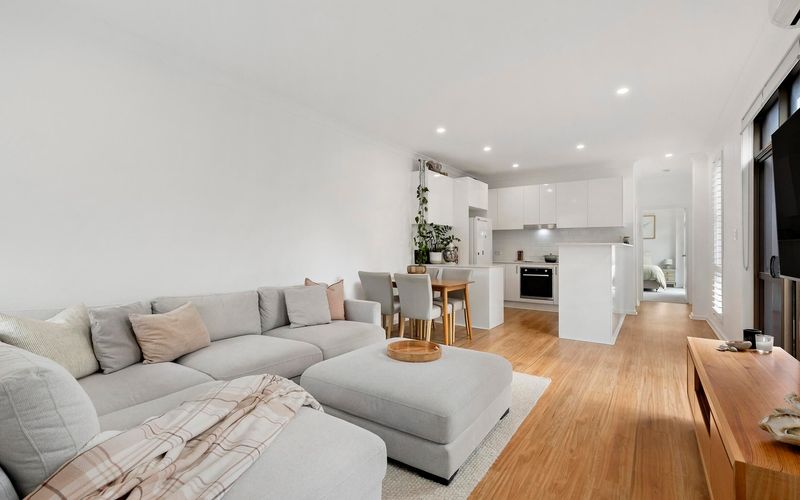
At the heart of the residence, the spacious open-plan living and dining area connects effortlessly with a beautifully appointed designer kitchen. Stone benchtops, warm timber finishes, a walk-in pantry, premium appliances and an integrated fridge combine practicality with sophisticated design. A built-in bar provides an additional entertaining feature, while large openings lead to the north-facing rear deck, creating a wonderful setting for alfresco dining and relaxed gatherings.
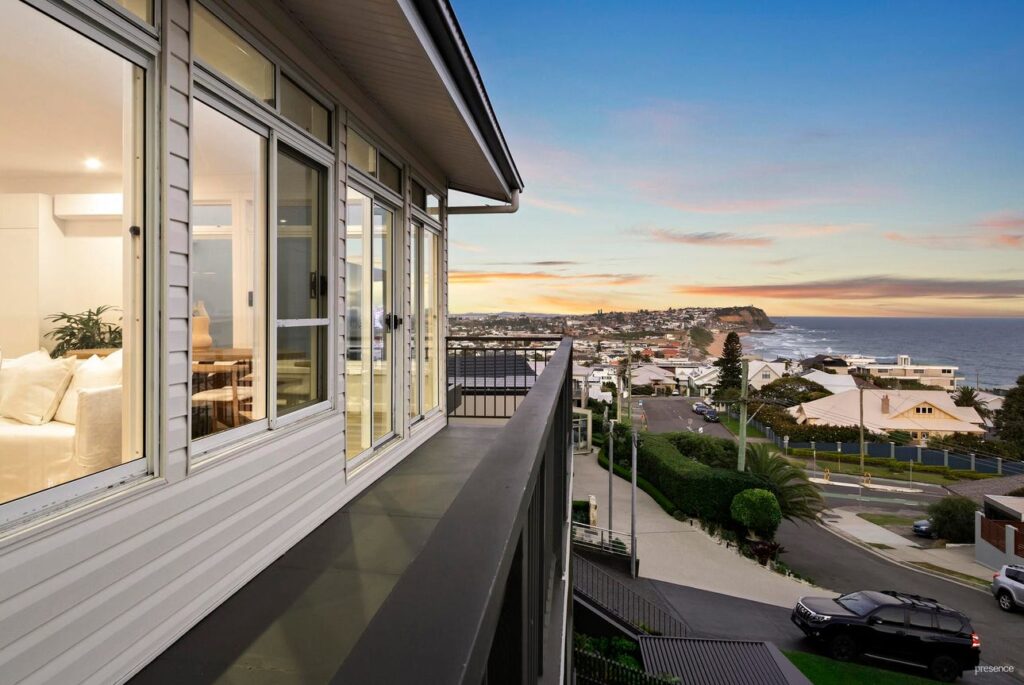
Upstairs, three generously proportioned king-sized bedrooms provide comfortable private retreats. The master bedroom opens onto a charming balcony overlooking Parkway Avenue’s established Norfolk Pines, offering a beautiful outlook and a connection to the surrounding streetscape. The luxurious main bathroom features a freestanding bathtub and twin vanity, while the ensuite includes twin showers and quality fixtures.
A fourth king-sized bedroom on the ground floor offers exceptional flexibility for guests, family members or those seeking a dedicated home office. Ducted air conditioning, a ground-floor laundry with guest toilet and a generous double garage accessed via the rear lane complete this impressive home. With additional upper-level garage storage and Newcastle’s beaches, cafes, restaurants and cultural attractions nearby, this is an outstanding opportunity to enjoy premium inner-city living.
The Home Includes
* Beautifully renovated two-storey heritage terrace
* Four generously proportioned king-sized bedrooms
* Elegant period features including ornate fireplaces, decorative iron lacework and wide skirting boards
* Soaring ceilings and refined architectural detailing
* Spacious open-plan living and dining area
* Designer kitchen with stone benchtops and warm timber finishes
* Walk-in kitchen pantry providing generous storage
* Premium kitchen appliances
* Integrated fridge included
* Built-in bar adjoining the kitchen, ideal for entertaining
* Bespoke joinery and designer lighting
* Ducted air conditioning throughout
* North-facing rear alfresco deck
* Three king-sized bedrooms on the upper level
* Master bedroom with private balcony overlooking Parkway Avenue
* Main bathroom with freestanding bathtub and twin vanity
* Contemporary ensuite featuring twin showers
* Fourth king-sized bedroom on the ground floor
* Ornate fireplace to the ground-floor bedroom
* Ground-floor laundry
* Additional guest powder room
* Rear lane access to a generous double garage
* Valuable upper-level storage within the garage
* Convenient inner-city location with access to surrounding lifestyle amenities
Location Highlights
* Positioned along Parkway Avenue in sought-after Hamilton East
* Close to Newcastle’s beautiful beaches and coastal walking areas
* Convenient access to Newcastle CBD and surrounding business precincts
* Near popular cafes, restaurants, wine bars and boutique shopping
* Easy access to Newcastle’s galleries, theatres and cultural attractions
* Close to Newcastle Grammar School and other local education options
* Convenient connections to public transport and surrounding suburbs
* Enjoy the established streetscape and distinctive Norfolk Pines of Parkway Avenue
Important Information (Please Read)
* Please note that all applications are processed through Snug.
* We recommend submitting your application before or immediately after attending the inspection to avoid delays.
* Pets are considered on application, subject to suitability and owner approval.
* An integrated fridge is included with the property.
* Built-in wardrobes to two upper-level bedrooms were proposed during the previous leasing campaign. Installation has not been confirmed and should not be assumed to be included.
Frequently Asked Questions
How do I apply?
Please apply via Snug at: https://app.snug.com/apply/presencepm
Can I apply before inspecting?
Yes. We encourage you to submit your application early. Final consideration is generally given after you have attended an inspection.
Are pets considered?
Yes. Pets are considered on application (subject to suitability).
How long is the lease term?
A 12-month lease is preferred.
How much is the bond?
The bond is equivalent to 4 weeks’ rent.
What parking is included?
The property includes a generous double garage with rear lane access and additional upper-level storage.
Does the property have air conditioning?
Yes. The home features ducted air conditioning throughout.
Is the property furnished?
The property is advertised as unfurnished, with an integrated fridge and premium kitchen appliances included.
Does the kitchen include a fridge?
Yes. An integrated fridge is included, along with premium kitchen appliances.
Does the property have outdoor entertaining space?
Yes. The open-plan living and dining area flows to a north-facing rear deck, providing a comfortable space for outdoor dining and entertaining.
Does the master bedroom have a balcony?
Yes. The master bedroom opens onto a private balcony overlooking Parkway Avenue and its established Norfolk Pines.
How many bathrooms and toilets are there?
The home includes two bathrooms, comprising a main bathroom with a freestanding bathtub and twin vanity, an ensuite with twin showers, and an additional guest toilet on the ground floor.
Are there built-in wardrobes in the bedrooms?
Built-in wardrobes were previously proposed for two of the upper-level bedrooms. Their installation has not been confirmed.
Is there a separate home office?
The fourth king-sized bedroom on the ground floor offers flexibility for use as a home office, guest bedroom or additional accommodation.
Is the property available from 3rd December?
Yes. The property is available from 3rd December 2026, subject to application approval and completion of the required tenancy arrangements.
Disclaimer:
To inspect, please register on https://presence.realestate/properties-for-rent/
All information provided by Presence Real Estate in the promotion of a property for either sale or lease has been gathered from various third-party sources that we believe to be reliable. However, Presence Real Estate cannot guarantee its accuracy, and we accept no responsibility and disclaim all liability in respect of any errors, omissions, inaccuracies or misstatements in the information provided. Prospective purchasers and renters are advised to carry out their own investigations and rely on their own inquiries. All images, measurements, diagrams, renderings and data are indicative and for illustrative purposes only and are subject to change. The information provided by Presence Real Estate is general in nature and does not take into account the individual circumstances of the person or persons objective financial situation or needs.