We aim to make your renting experience simple, fast and transparent — everything you need to know is below.
(New Photos to come)
How to Book In and Apply
Please book into the inspection and apply via https://app.snug.com/apply/presencepm
Once submitted, you can log in to Snug at any time to check your application status and inspection times.
If no inspection times are currently available, please submit an enquiry and we’ll do our best to arrange an alternative inspection.
Quick Facts
• 2 Bedrooms | 2 Bathrooms | 1 Dedicated Garage Car Space
• Dedicated Storage Cage Included
• Charlestown – Stylish apartment living on the desirable eastern side of Charlestown, moments from shopping, dining and coastal attractions
• Rent: $730 per week
• Available: 17 November 2026
• Lease Term: 12 months preferred
• Pets: Considered on application
• Applications: Via Snug
• Bond: $2,920
Why You’ll Love Living Here
Welcome to Aura Charlestown, where contemporary sophistication, beautiful design and effortless convenience come together to create an exceptional apartment lifestyle.
Showcasing a striking combination of modern architecture, elegant finishes and thoughtfully designed interiors, this beautiful two-bedroom residence offers a wonderful opportunity to enjoy stylish, low-maintenance living in one of Charlestown’s most convenient locations.
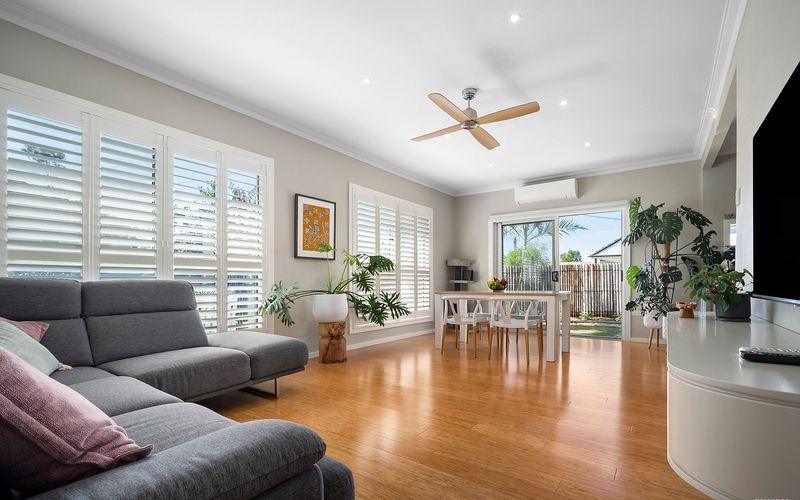
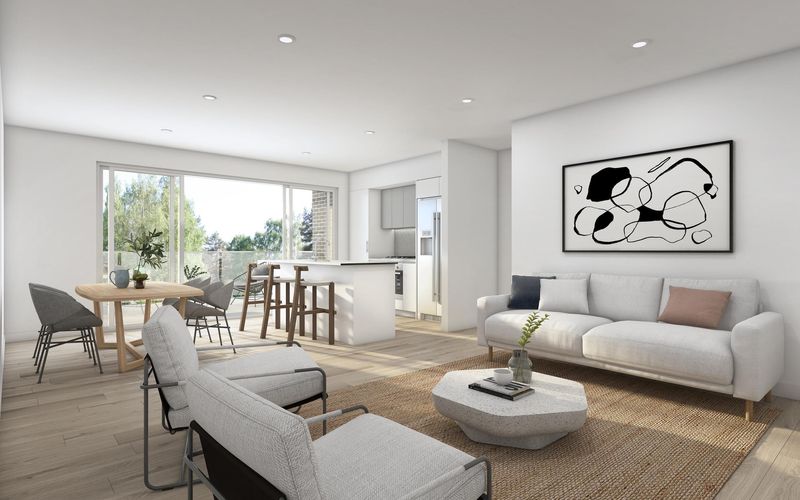
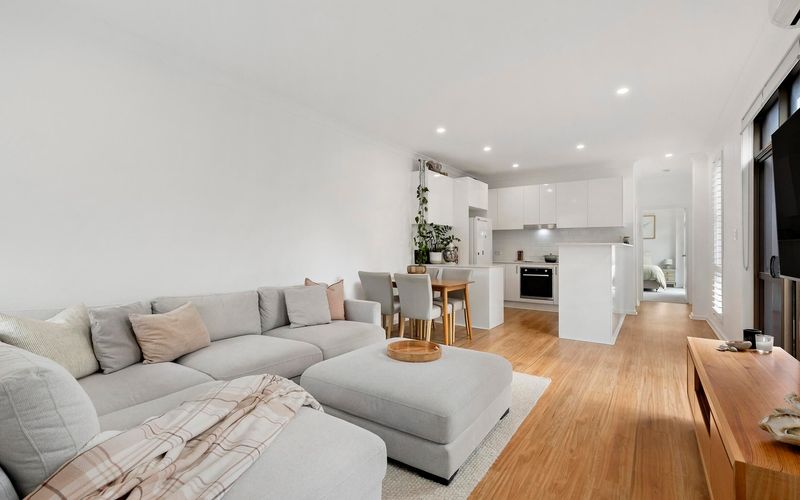
Step inside and discover a welcoming open-plan living and dining area, enhanced by warm timber-look flooring, contemporary finishes and a seamless connection to the generous outdoor balcony. With approximately 89m² of internal living space indicated on the original floor plan, the apartment offers an appealing sense of space and functionality.
The beautifully appointed kitchen brings together style and practicality, featuring stone benchtops, contrasting cabinetry, a generous island bench with breakfast seating and a sophisticated neutral colour palette. Whether preparing a quiet dinner or entertaining friends, this inviting space provides the perfect backdrop.
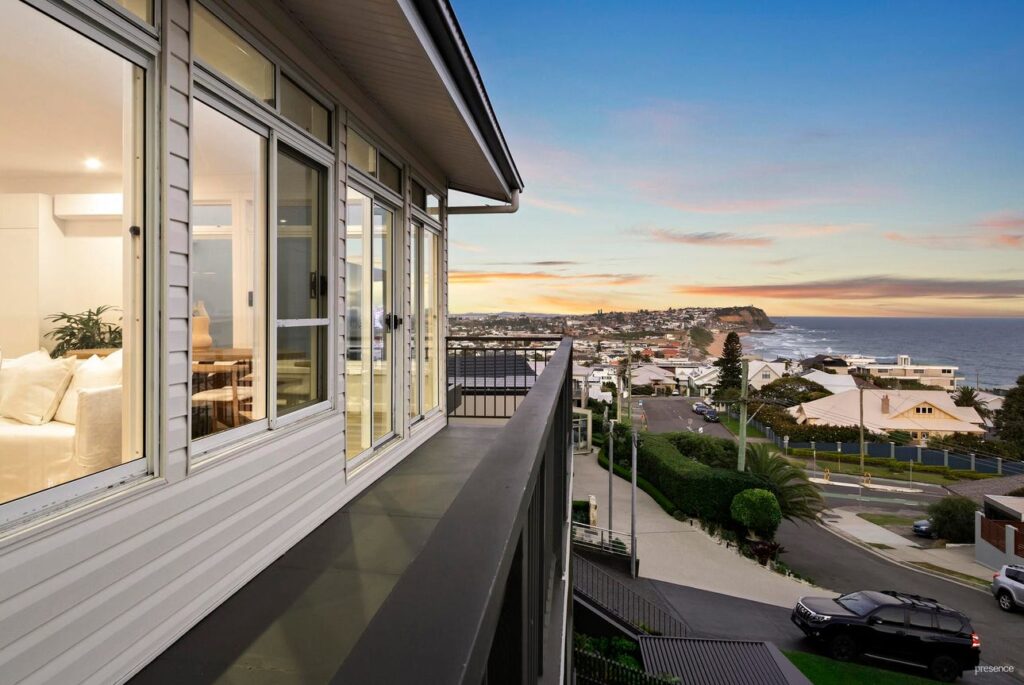
Sliding doors connect the living area to an impressive balcony of approximately 15m², creating a wonderful extension of the home. With room for outdoor dining and relaxation, it’s the perfect place to enjoy your morning coffee, unwind after work or entertain guests.
The thoughtful floor plan provides two bedrooms positioned separately from the main living area, offering privacy and comfort. Two contemporary bathrooms, practical storage and internal laundry facilities further enhance the apartment’s everyday appeal.
Adding to the comfort and presentation of the home, new quality window blinds are to be installed, providing a fresh, stylish finish and additional privacy throughout the apartment.
Practicality hasn’t been overlooked either, with a dedicated garage parking space and separate storage cage, offering valuable additional storage and everyday convenience.
Residents can also enjoy access to the development’s ground-floor community room and communal terrace, providing welcoming shared spaces to relax, socialise or enjoy time outside the apartment.
Beyond your front door, Aura enjoys an enviable position on the eastern side of Charlestown, within walking distance of Charlestown Square and its extensive selection of shops, restaurants, cafés, cinemas and entertainment.
For those who enjoy an active coastal lifestyle, Dudley Beach, Glenrock State Conservation Area, the Fernleigh Track and beautiful local parklands are all within easy reach.
Combining contemporary elegance, generous proportions, excellent resident facilities and exceptional convenience, this is apartment living with a little extra glamour.
The Home Includes
Apartment Features
• Two well-proportioned bedrooms with a practical and thoughtfully designed layout
• Two contemporary bathrooms with stylish fixtures and finishes
• Approximately 89m² of internal living space as indicated on the original floor plan
• Spacious open-plan living and dining area
• Beautifully appointed kitchen with stone benchtops and contrasting cabinetry
• Generous kitchen island bench with breakfast seating
• Warm timber-look flooring throughout the main living areas
• Impressive balcony of approximately 15m², ideal for outdoor dining and entertaining
• Sliding door access connecting the living area to the balcony
• New quality window blinds to be installed
• Contemporary neutral colour palette complemented by warm timber finishes
• Practical kitchen and household storage
• Internal laundry facilities
Parking, Storage & Resident Facilities
• One dedicated garage parking space
• Separate storage cage providing valuable additional storage
• Access to the ground-floor community room
• Access to the communal terrace for residents to enjoy
• Stylish, low-maintenance apartment living within the Aura Charlestown development
Location Highlights
• Charlestown Square – A short walk to one of the Hunter Region’s largest shopping and entertainment destinations, featuring supermarkets, specialty stores, restaurants and cinemas
• Dudley Beach – Enjoy one of Newcastle’s beautiful coastal destinations just a short drive away
• Glenrock State Conservation Area – Explore scenic bushwalking trails, natural landscapes and popular mountain biking tracks
• Fernleigh Track & Yuelarbah Walking Track – Convenient access to some of Newcastle’s favourite walking and cycling routes
• Charlestown Swim Centre – Nearby swimming, fitness and recreational facilities
• Newcastle CBD – Convenient access to the city’s employment, dining, entertainment and harbour precinct
Important Information (Please Read)
• The property is situated within the Aura Charlestown residential development.
• New quality window blinds are to be installed.
• One dedicated garage parking space and a separate storage cage are included with the tenancy.
• Residents have access to the ground-floor community room and communal terrace, subject to applicable strata by-laws and building rules.
• Internal living and balcony measurements are approximate and based on the supplied floor plan.
• Applicants are encouraged to inspect the property to confirm its layout, fixtures, inclusions and suitability.
• Pets are considered on application in accordance with applicable NSW residential tenancy legislation and strata requirements.
• All applications must be submitted through Snug.
Frequently Asked Questions
When is the property available?
The property is available from 17 November 2026.
How much is the rent and bond?
Rent is $730 per week, with a bond of $2,920.
How many bedrooms and bathrooms does the apartment have?
The apartment offers two bedrooms and two bathrooms, together with a spacious open-plan living and dining area.
Is parking and storage included?
Yes. The apartment includes one dedicated garage parking space and a separate storage cage.
Will new blinds be installed?
Yes. New quality window blinds are to be installed, providing a stylish finish and additional privacy.
Does the development offer communal facilities?
Yes. Residents can enjoy access to a ground-floor community room and communal terrace, subject to the building’s rules.
Does the apartment have private outdoor space?
Yes. The apartment features a generous balcony of approximately 15m², providing additional space for outdoor dining and relaxation.
Are pets considered?
Pets are considered on application, in accordance with applicable NSW tenancy legislation and strata requirements.
How do I arrange an inspection?
Please register for an inspection through Snug using the link provided above. If no inspection times are currently available, submit an enquiry and we’ll do our best to arrange an alternative inspection.
How do I apply?
Applications are submitted online through Snug at https://app.snug.com/apply/presencepm
Disclaimer:
To inspect, please register on https://presence.realestate/properties-for-rent/
All information provided by Presence Real Estate in the promotion of a property for either sale or lease has been gathered from various third-party sources that we believe to be reliable. However, Presence Real Estate cannot guarantee its accuracy, and we accept no responsibility and disclaim all liability in respect of any errors, omissions, inaccuracies or misstatements in the information provided. Prospective purchasers and renters are advised to carry out their own investigations and rely on their own inquiries. All images, measurements, diagrams, renderings and data are indicative and for illustrative purposes only and are subject to change. The information provided by Presence Real Estate is general in nature and does not take into account the individual circumstances of the person or persons objective financial situation or needs.