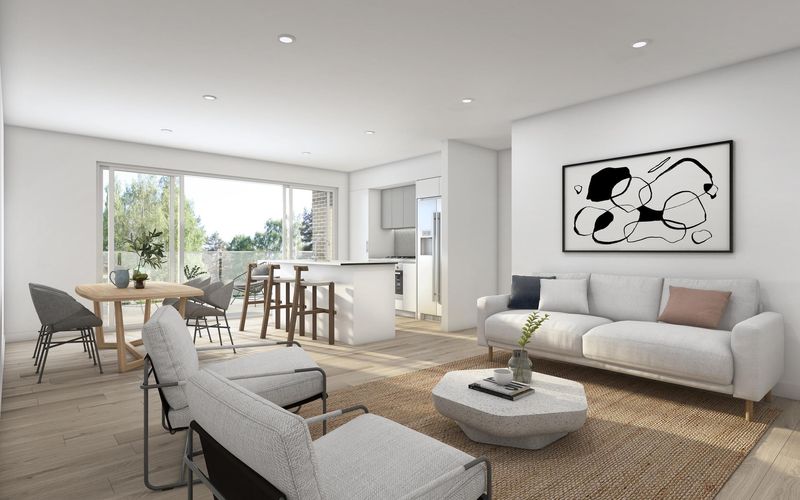
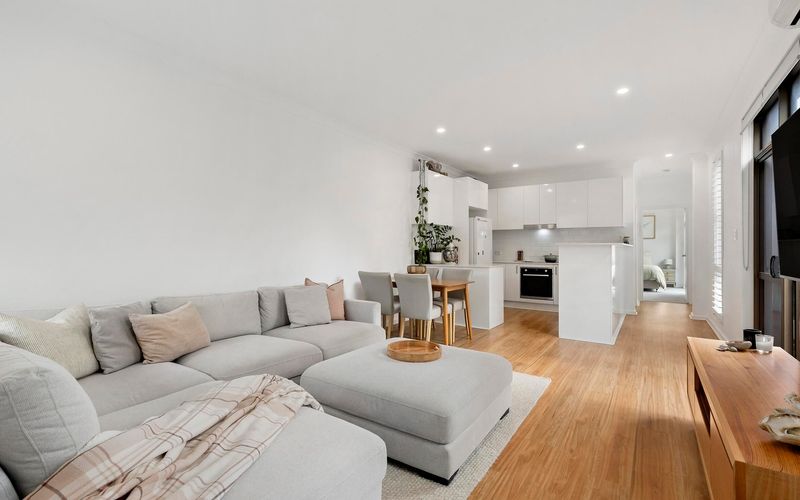
Welcome to the Herald Apartments, designed by Fender Katsalidis Mirams Architecture and one of the most striking residences in Newcastle. Perfectly positioned and replete with quality finishes and inclusions it stands as one of the city’s premier complexes. This two-bedroom apartment offers a spacious interior with a host of the area’s most popular attractions from eateries to walkways, beaches and specialty shopping just minutes’ walk from your doorstep.
A large open plan living area including kitchen, dining and lounge opens to a covered balcony offering views over the immaculate common area gardens. The kitchen features quality Blanco oven and gas cooktop, a breakfast bench and dishwasher. The master bedroom features built-in wardrobes and ensuite and is highlighted by a study nook that opens to a private balcony. A second bedroom also offers built-in wardrobes while extra storage space is available through three linen cupboards and a handy Euro laundry. The apartment includes a single secure car parking space as well as a storage cage.
The Herald Apartments offer two common areas, including one of the most stunning rooftop terraces in Newcastle with panoramic views of the city and harbour. Perfectly placed to access so much of the city without taking the car out, you’ll be at the beach in no time or enjoying a coffee at one of many quality cafes or restaurants nearby. With a new Woolworths Metro open just two blocks away, shopping for the essentials is easy while the harbourside offers a wonderful spot to exercise or catch-up with friends. This is the epitome of a lifestyle address in a part of the city with so much to offer.
– Presented is a two-bedroom, two-bathroom apartment in the architecturally designed Herald Apartments
– Open-plan design with generous kitchen, dining and living spaces
– Living room opens to a balcony offering views over the common garden area
– Carpeted in living spaces and bedrooms with zoned, ducted air conditioning for maximum comfort
– The apartment includes a single secure car parking space and storage cage
– Secure building entry and audio/visual intercom system
– Second private balcony leads from master bedroom study nook
– Rooftop terrace with panoramic views of the city and harbour
– Walking distance to Newcastle Beach and Harbour
– Only 300 metres to Woolworths Metro and just over a kilometre to Darby Street
Outgoings:
Council Rates: $1,288 approx. per annum
Water Rates: $617.91 approx. per annum
Strata Rates; $955.32 approx. per quarter
**Health & Safety Measures are in Place for Open Homes & All Private Inspections
**All inspection attendees will have to answer a health and safety survey to qualify for the inspection of the property
Disclaimer:
All information provided by Presence Real Estate in the promotion of a property for either sale or lease has been gathered from various third-party sources that we believe to be reliable. However, Presence Real Estate cannot guarantee its accuracy, and we accept no responsibility and disclaim all liability in respect of any errors, omissions, inaccuracies or misstatements in the information provided. Prospective purchasers and renters are advised to carry out their own investigations and rely on their own inquiries. All images, measurements, diagrams, renderings and data are indicative and for illustrative purposes only and are subject to change. The information provided by Presence Real Estate is general in nature and does not take into account the individual circumstances of the person or persons objective financial situation or needs.