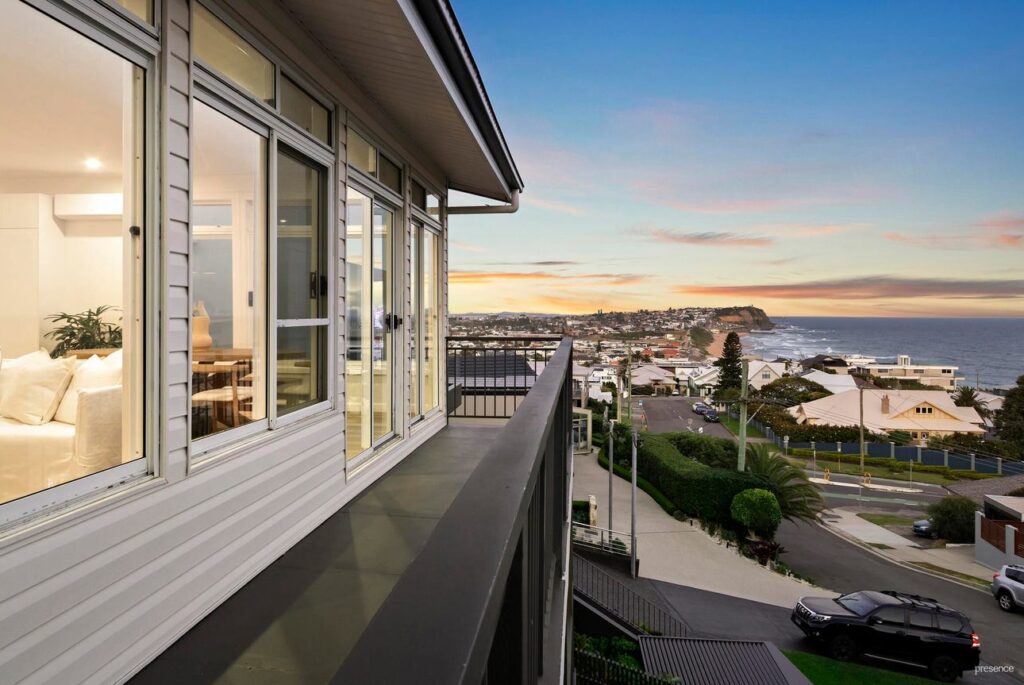
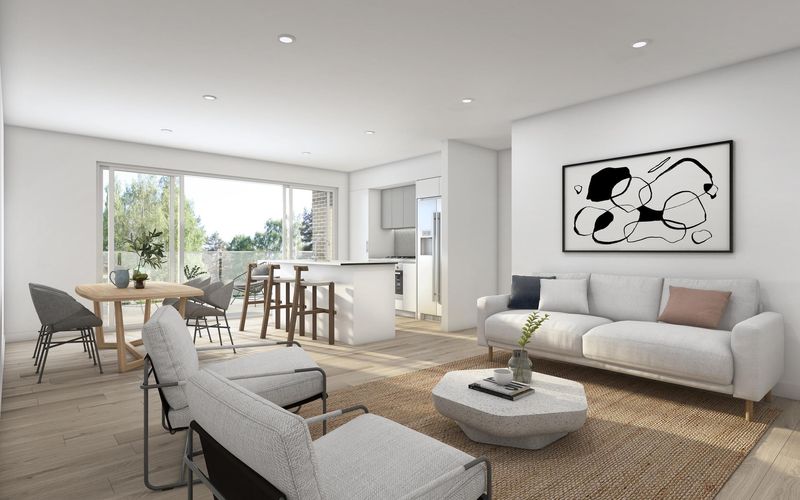
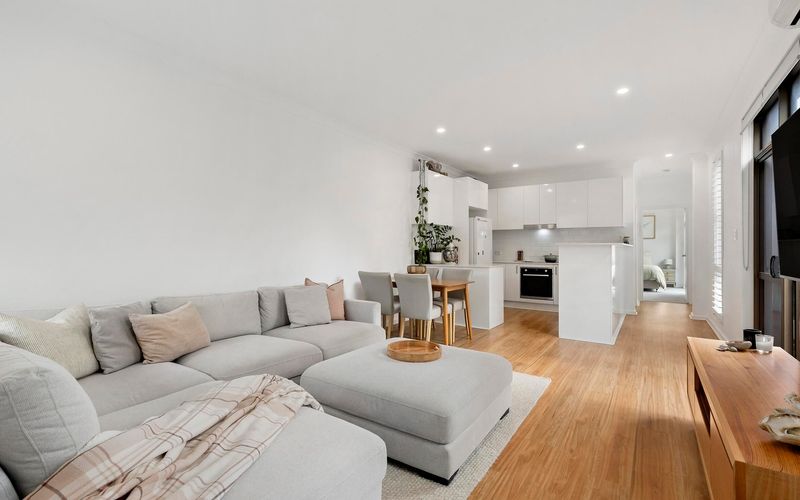
This contemporary, timeless townhouse has been architect designed to cleverly maximise the impact of space and light in one of the most sought-after locations in Newcastle. Boasting stunning views to the City Hall clock tower, administration building and beyond, it’s a short, almost level stroll to Darby Street.
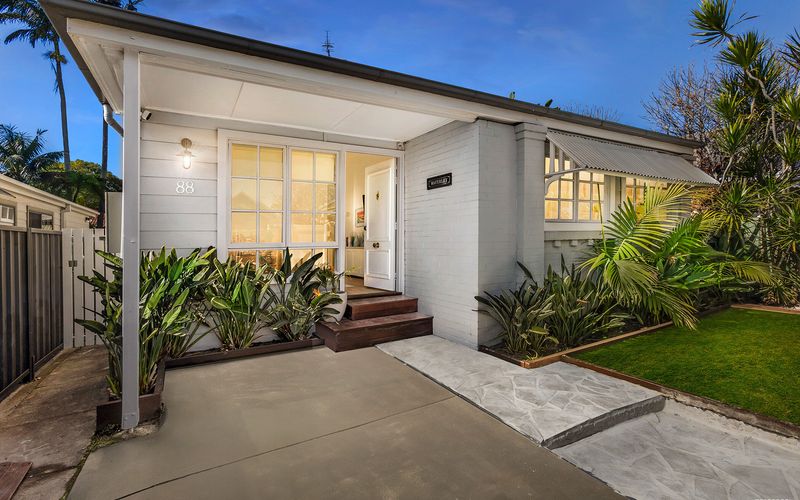
Melting into the environment with its unimposing façade, once inside, the home constantly surprises from its light drenched stairwell to the complete privacy and the sensation of treehouse living. There are two bedrooms on the lower level, while the master is on the upper level and features a vaulted ceiling, built-in robes and an ensuite. The kitchen/living/dining spills to the generous balcony which showcases the breathtaking city views. Unexpectedly, there is a double automatic garage with internal access, two bathrooms and even a dedicated home office.
If it’s all about location, then this home must be the winner. Set in the heart of the city, but evoking a sense of calm, it’s a short walk to all the city has to offer. Whether it’s coffee and fashion in Darby Street, a show at Civic Theatre or an exhibition at Newcastle Art Gallery, all are with-in a five minute walk.
– Architect designed townhouse with seamlessly integrated in/outdoors
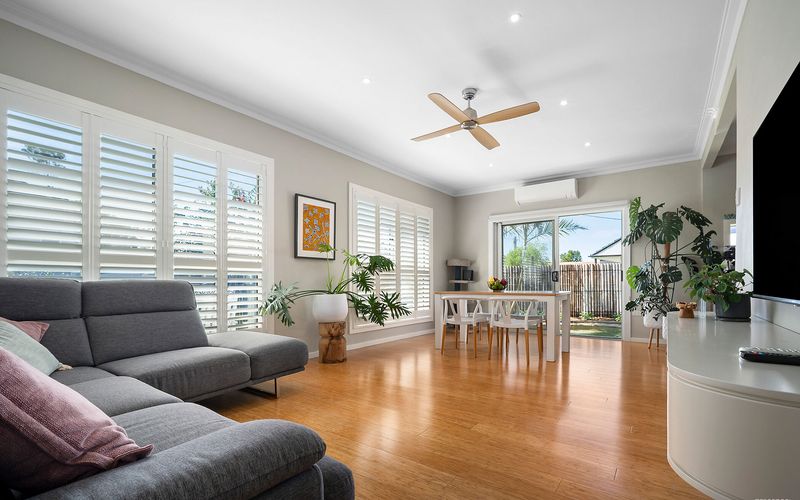
– Light filled stairwell and private tree vistas, plantation shutters
– Three bedrooms, including master with vaulted ceiling and ensuite
– Open plan living/kitchen/dining flows to balcony with stunning city views
– Generous kitchen with stone benches and stainless steel appliances
– Double automatic garage with internal access to the home
– Private courtyard with mature plants, ducted air conditioning
– Walk to cafes, bars, parks, beaches, shops and Newcastle CBD
***Health & Safety Measures are in Place for Open Homes & All Private Inspections
***All inspection attendees will have to answer a health and safety survey to qualify for the inspection of the property
Disclaimer:
All information provided by Presence Real Estate in the promotion of a property for either sale or lease has been gathered from various third-party sources that we believe to be reliable. However, Presence Real Estate cannot guarantee its accuracy, and we accept no responsibility and disclaim all liability in respect of any errors, omissions, inaccuracies or misstatements in the information provided. Prospective purchasers and renters are advised to carry out their own investigations and rely on their own inquiries. All images, measurements, diagrams, renderings and data are indicative and for illustrative purposes only and are subject to change. The information provided by Presence Real Estate is general in nature and does not take into account the individual circumstances of the person or persons objective financial situation or needs.