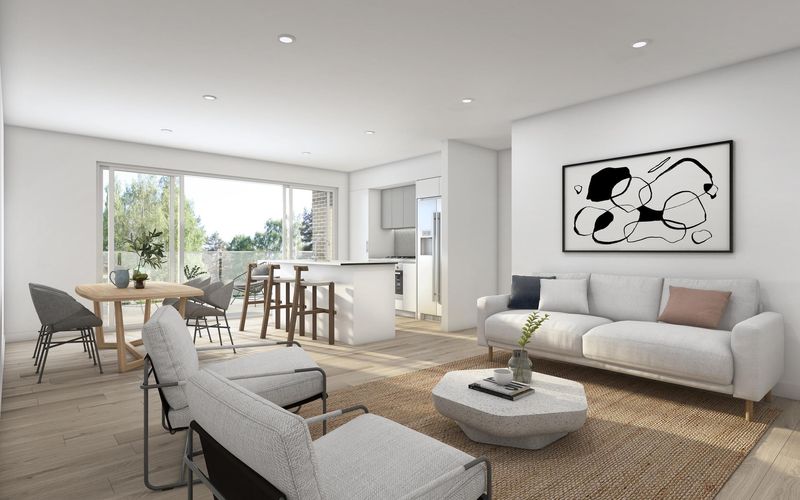
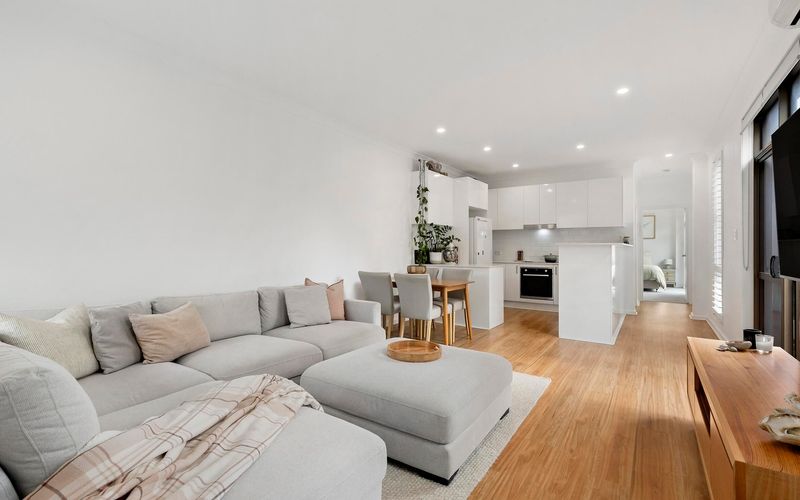
**One on one, pre-registered inspections only. Please contact the below agent to book your COVID Compliant inspection.
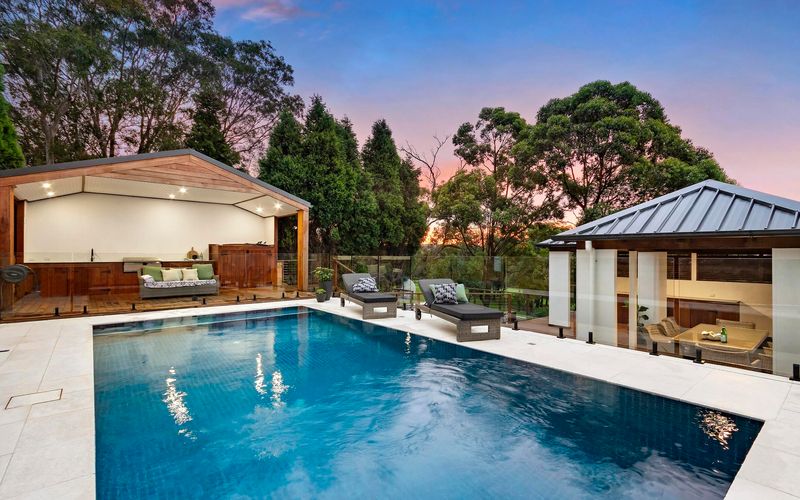
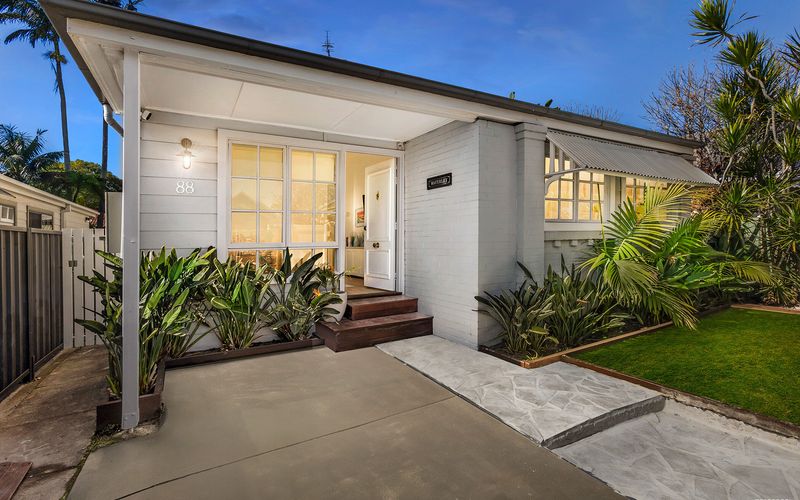
Set within the coveted Regatta Quay precinct this immaculate four-bedroom townhouse presents spacious indoor and outdoor living with stunning views of the Throsby waterway. The resort style complex offers a pool and spa set amongst beautifully landscaped gardens and with only parkland separating you from the water, an enviable lifestyle awaits.
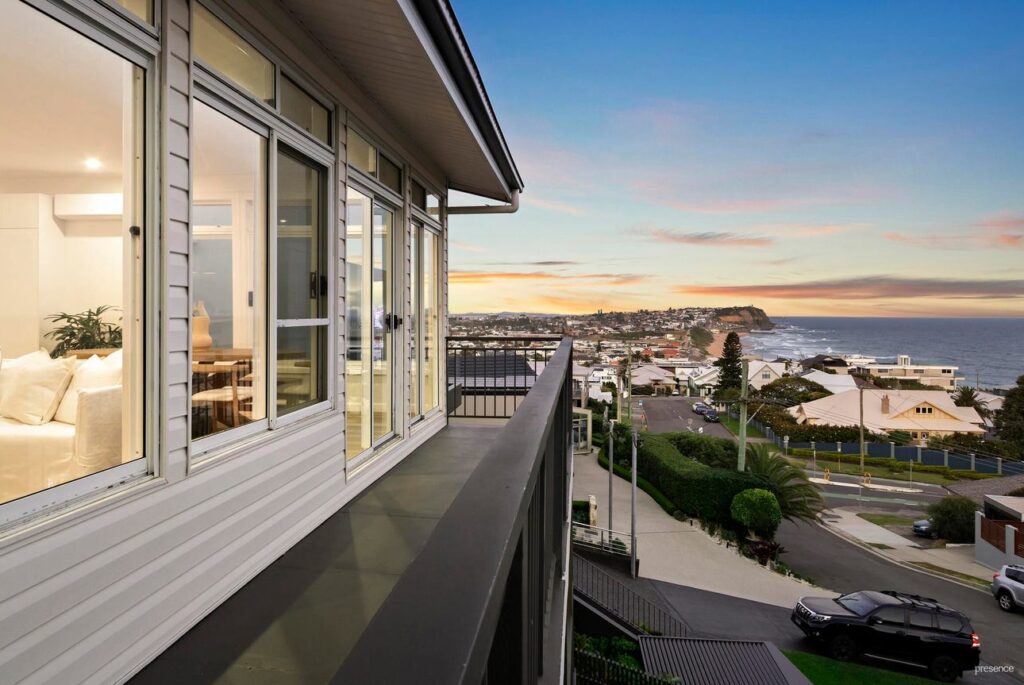
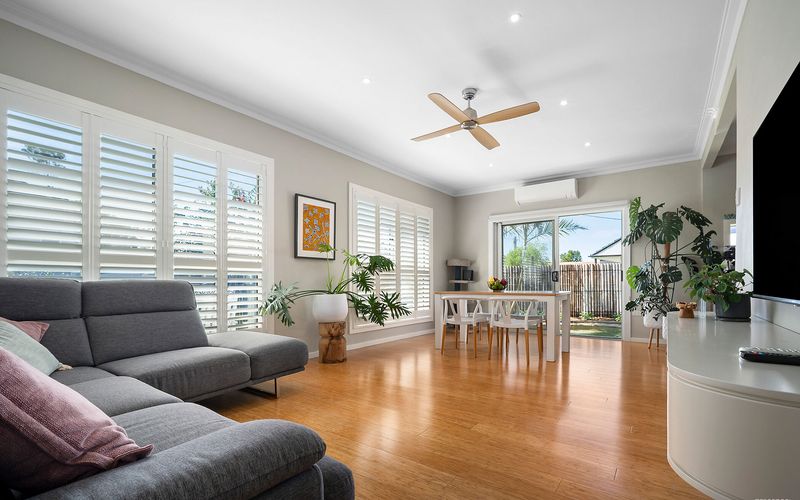
This north facing tri-level residence will impress with three living spaces, two courtyards and four bedrooms offering ample room for all the family and plenty of space to entertain guests. Expansive open plan living hosts an enormous U-shaped kitchen with stainless-steel appliances and gas cooking, while a second living area provides access to a peaceful rear courtyard. Water views are present on every level from the front courtyard, to the second floor master bedroom and top floor balconies. The master bedroom boasts a private balcony and full size ensuite and all bedrooms host built-in robes and ceiling fans. The third level with another good sized bedroom and living space with balcony offers multiple uses as a teenager retreat, media room, space for guests or a home office.
Just footsteps to the Throsby Waters foreshore where you’ll find a picturesque gateway to your local cafe, the Newcastle Cruising Yacht Club and restaurants, along with access to an extensive waterside cycleway and walking path. An easy drive will take you to the local shopping centre for essentials and for boutiques, restaurants and entertainment aplenty there is Darby Street and the Newcastle CBD all within easy reach. This is ideal townhouse living enjoying all the spoils of the inner city while residing in comfort within a resort-style complex.
– Expansive ground floor open plan living, dining and kitchen with air conditioning, under stair storage, separate laundry and additional wc
– Spacious U-shaped kitchen with generous cupboard and benchtop space, stainless steel appliances and gas cooktop
– Four generous bedrooms are carpeted with built-in robes and ceiling fans
– Master bedroom hosts full size ensuite with separate bath and private balcony
– Top floor bedroom and living area with balcony suitable for home office, media room, teenager retreat or guest rooms
– Family size main bathroom on second floor
– Single garage plus single carport
– Paved front and rear courtyards with low maintenance landscaping
– 1.7km to Newcastle Interchange, 2.4 km to Marketown Shopping Centre
– 1.2km to Newcastle Cruising Yacht Club and Fisherman’s Co-op, less than 5km to Newcastle and Nobbys Beaches
Outgoings:
Council Rates: $1,400 approx. per annum
Water Rates: $617.91 approx. per annum
Strata Rates: $1,897 approx. per quarter
Dimensions:
Internal Living Area: 175m²
External Living Area: 120m²
Total Living Area: 295m²
***Health & Safety Measures are in Place for Open Homes & All Private Inspections
***All inspection attendees will have to answer a health and safety survey to qualify for the inspection of the property
Disclaimer:
All information provided by Presence Real Estate in the promotion of a property for either sale or lease has been gathered from various third-party sources that we believe to be reliable. However, Presence Real Estate cannot guarantee its accuracy, and we accept no responsibility and disclaim all liability in respect of any errors, omissions, inaccuracies or misstatements in the information provided. Prospective purchasers and renters are advised to carry out their own investigations and rely on their own inquiries. All images, measurements, diagrams, renderings and data are indicative and for illustrative purposes only and are subject to change. The information provided by Presence Real Estate is general in nature and does not take into account the individual circumstances of the person or persons objective financial situation or needs.