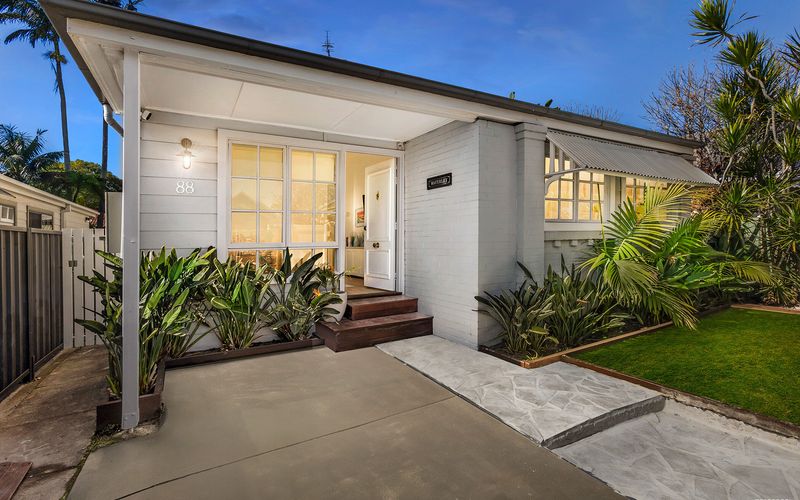
Nestled in a brand-new boutique community on a quiet, tree-lined street, these striking townhomes offer an irresistible opportunity to be the very first to move in, make it your own and simply relax. Developed by PARVIA and crafted with care by Bayview Building, they deliver a welcoming vibe from the moment you arrive.
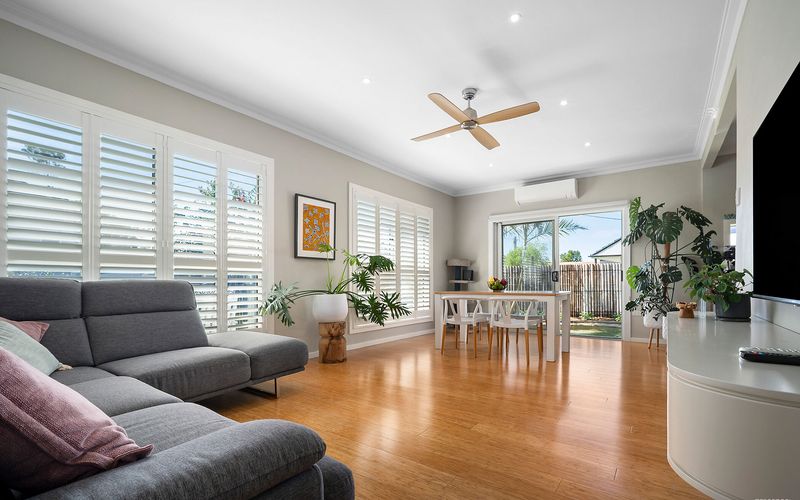
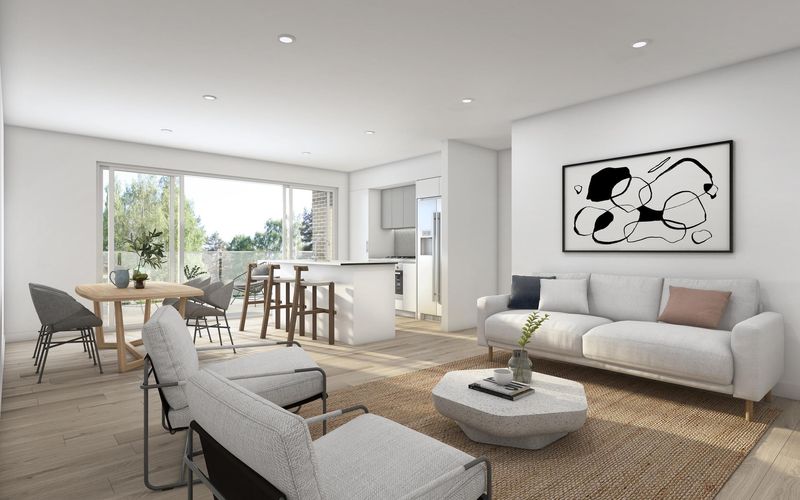
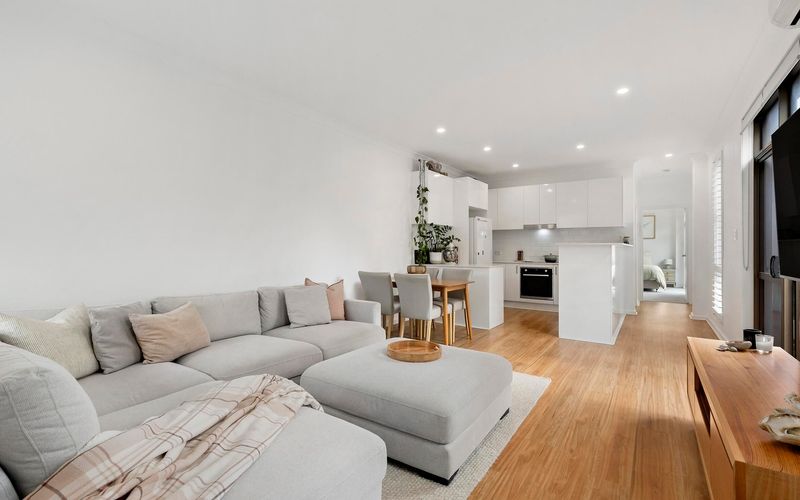
Step inside and be greeted by durable floating timber floors, crisp white walls and generous windows that bathe the interiors in natural light all year round. Ducted air-conditioning ensures perfect comfort in every season, while the layout has been carefully planned with modern living in mind.
On the ground floor, a free-flowing living and dining zone creates a relaxed space to unwind or entertain with ease. The sleek white-on-white kitchen will delight home cooks and hosts alike, with its large breakfast bar, dishwasher, abundant storage and expansive bench space. Glass sliding doors draw you out to the spacious rear garden. Where a mix of lawn and edged garden beds offer an inviting backdrop for alfresco dining or a quiet morning coffee in the sun. A separate laundry and adjoining powder room add welcome convenience to everyday living.
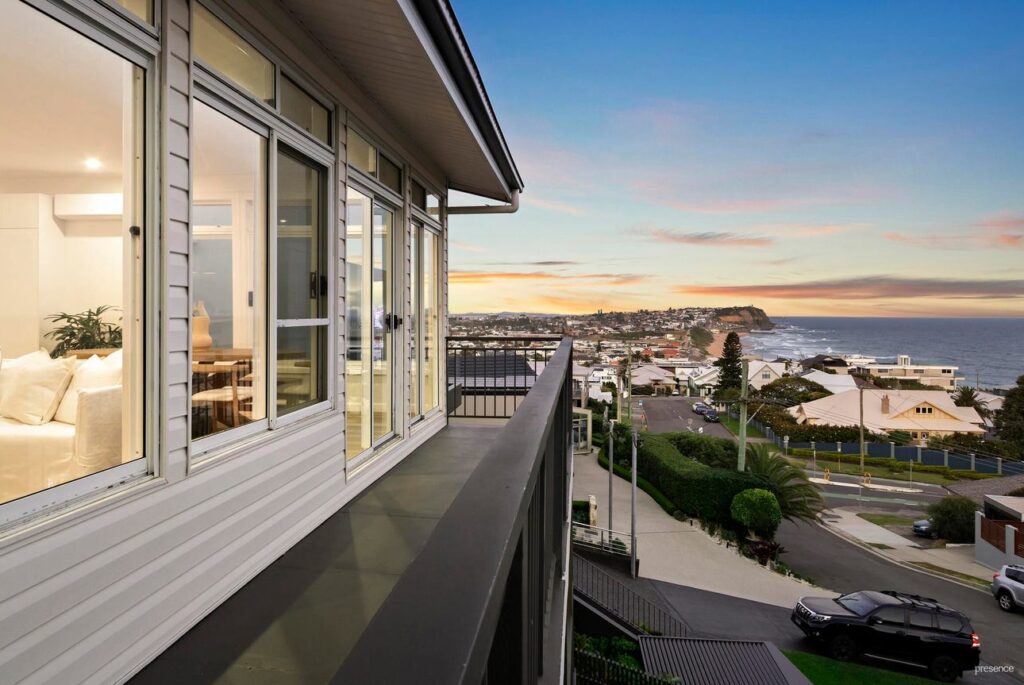
Head upstairs and the sense of refined comfort continues. Both bedrooms are well-proportioned and include built-in storage. The second bedroom is luxuriant, with a charming Juliet balcony, while the master feels like a private retreat with its walk-in robe, stylish ensuite. The main bathroom is beautifully appointed with an elegant freestanding bath made for long, luxuriant soaks, a separate shower and a contemporary floating vanity.
This location is a standout too – you’re moments from extensive bushland and the sparkling shores of Lake Macquarie, and only a short distance to Toronto’s vibrant town centre with its boutique cafes, eateries and everyday amenities. Families will appreciate the range of nearby schooling options, including Blackalls Park Primary, Toronto High School, K-12 Charlton Christian College and St Pauls, as well as childcare centres, playing fields and the Toronto Swim Centre. Commuting is a breeze with Fassifern Station within easy reach and quick access to the M1 via Awaba Road.
If you’re seeking move-in ready luxury and style in a tranquil, convenient location, these stunning townhomes deserve a look – inspect today.
*Agent Declares Interest
Features include:
– Striking brand-new townhomes in a boutique PARVIA development, crafted by Bayview Building.
– Light-filled open-plan living and dining area featuring durable floating floors and crisp white finishes.
– Sleek white-on-white kitchen with large breakfast bar, expansive bench space, ample storage and dishwasher – perfect for home cooks and hosts alike.
– Two generous upstairs bedrooms with built-in storage – main bedroom with charming Juliet balcony, master bedroom retreat with walk-in robe and sleek ensuite.
– Beautifully appointed main bathroom with luxuriant freestanding bath, separate shower and contemporary floating vanity.
– Separate laundry and handy downstairs guest powder room.
– Superb outdoor entertaining, spacious rear garden, lawn and edged garden beds – ideal for alfresco dining or entertaining. Rainwater tank.
– Ducted air-conditioning and quality finishes throughout.
– Double remote garage with internal access.
– Lifestyle location moments from Toronto village, schools, shops, and a relaxed lakeside lifestyle. Near Fassifern Station and the M1.
– Be the first to enjoy unparalleled contemporary luxury.
Outgoings:
Council Rates – $1,600 per annum approx.*
Water Rates – $400 per cycle approx.*
Strata rates – $737.19 p.q. approx.*
Disclaimer:
All information provided by Presence Real Estate in the promotion of a property for either sale or lease has been gathered from various third-party sources that we believe to be reliable. However, Presence Real Estate cannot guarantee its accuracy, and we accept no responsibility and disclaim all liability in respect of any errors, omissions, inaccuracies or misstatements in the information provided. Prospective purchasers and renters are advised to carry out their own investigations and rely on their own inquiries. All images, measurements, diagrams, renderings and data are indicative and for illustrative purposes only and are subject to change. The information provided by Presence Real Estate is general in nature and does not take into account the individual circumstances of the person or persons objective financial situation or needs.