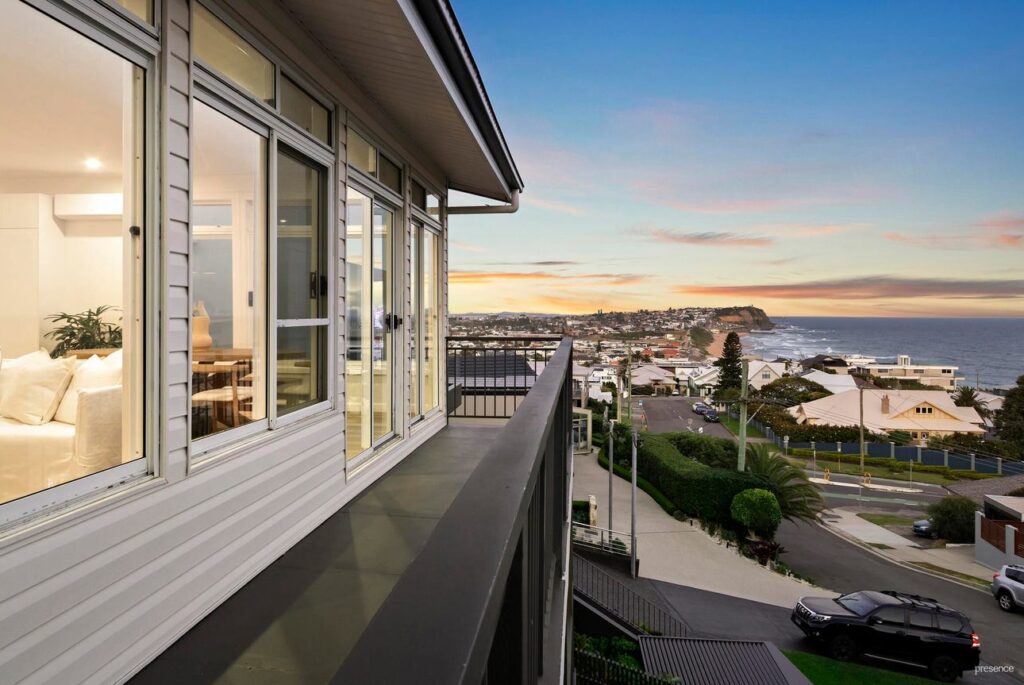
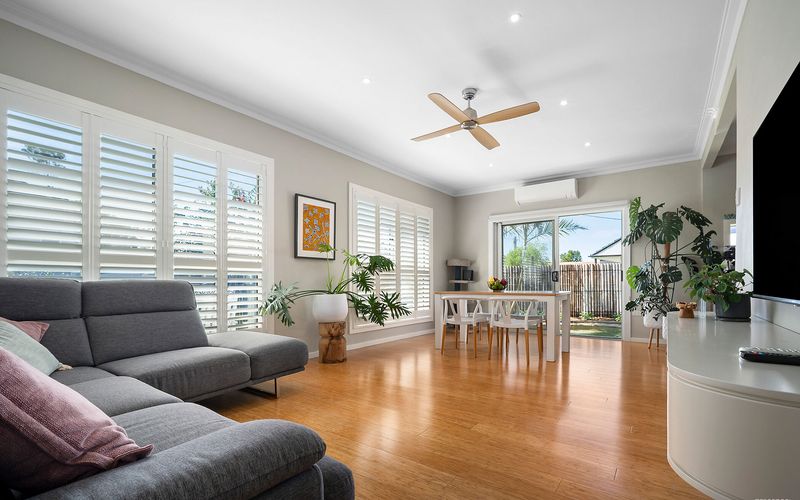
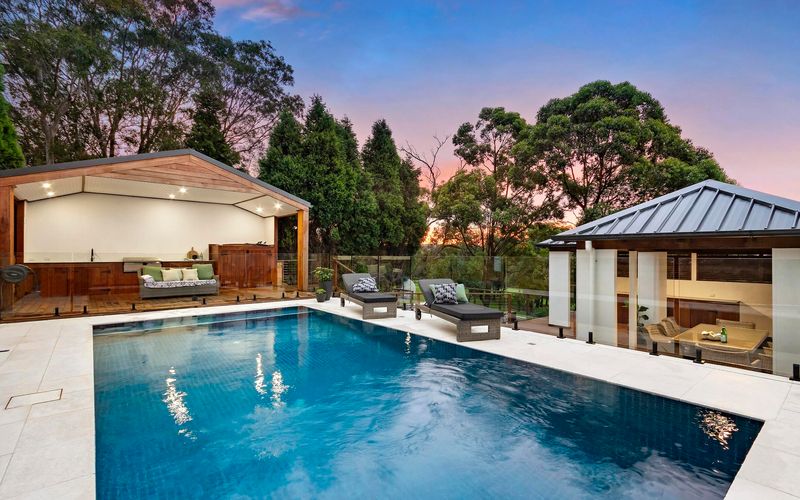
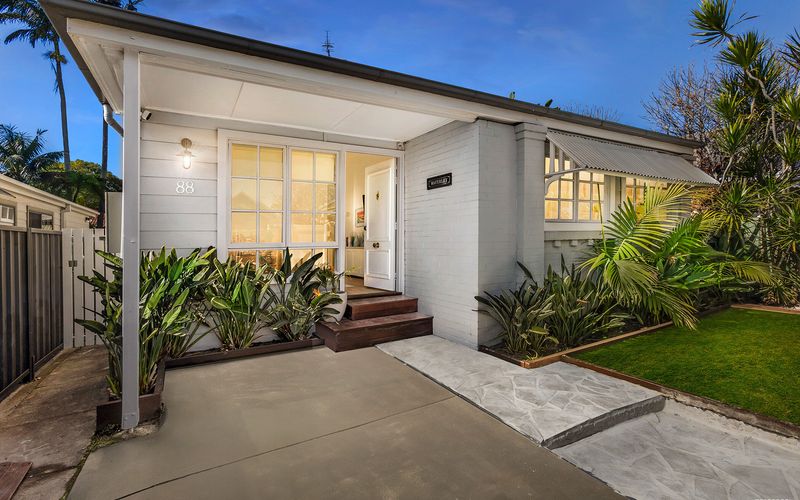
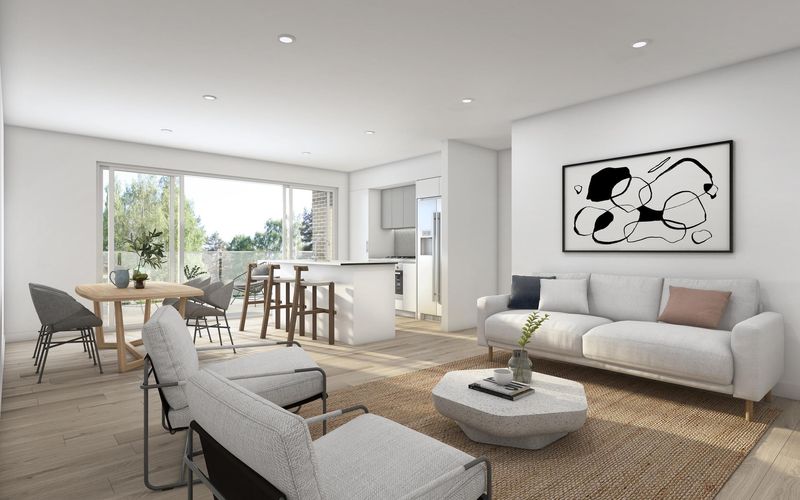
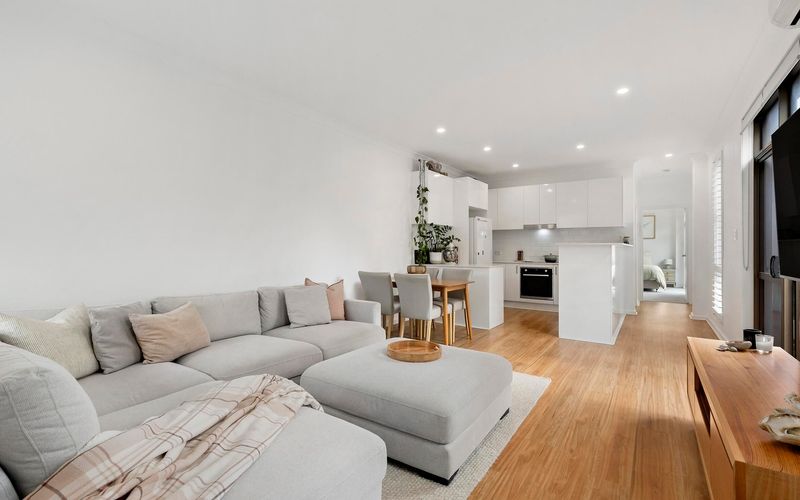
Positioned on an enviable corner block, this spacious three-bedroom home captures a prime location while thoughtful landscaping supports a private lifestyle when desired. Occupying an enormous land parcel, the residence presents extensive indoor living and multiple outdoor areas in which to relax or entertain.
This is a home that is ready to move straight in, while also offering great potential to renovate and make it your own (STCA). An easy-living floorplan positions three bedrooms and both bathrooms on one side of the home and extensive living areas on the other. Large glass windows and doors throughout the home deliver easy access points to the outdoor areas and accentuate the space indoors. Just off the air-conditioned lounge, you’ll find a room which presents an opportunity to create a study or possible fourth bedroom (STCA). Yet another highlight of this property is the sunroom with screens and roller blinds providing a comfortable space from which to enjoy all four seasons.
Perfectly placed to take advantage of the best Stockton has to offer, this address puts you within easy walking distance to the Hunter River foreshore and entry to the popular parklands that ring the suburb. Living under a kilometre from one of the coast’s most iconic beaches you are sure to spend plenty of time on the sand relaxing or exercising along the amazing Shipwreck Walk. And at around the same distance from the shopping and entertainment precinct, the convenience of this location means you spend less time driving and more time enjoying your own neighbourhood. A perfect lifestyle choice for the growing family.
– Spacious three-bedroom single level home on 746.2m2 block
– All bedrooms host built-in wardrobes, two bedrooms with ceiling fans
– Bright east-facing main bedroom accommodates ensuite
– Large kitchen with gas stovetop, water filter tap and ample cupboard space
– Family bathroom with separate bath and separate powder room
– Glass sunroom, tiled and screened with roller blinds
– Fully fenced yard with established hedges for privacy and garden shed in backyard
– Outdoor patio with louvred pergola
– Two car garage includes laundry; solar hot water and solar roof panels
– 200m to Hunter River foreshore, less than 1km to Stockton Beach, short walk to Stockton Public School and local shops
– Side entry available for backyard access
Outgoings:
Council rates: $2,416 approx per annum
Water rates: $710.52 approx per annum
*Health & Safety Measures are in Place for Open Homes & All Private Inspections
*All inspection attendees will have to answer a health and safety survey to qualify for the inspection of the property
Disclaimer:
All information provided by Presence Real Estate in the promotion of a property for either sale or lease has been gathered from various third-party sources that we believe to be reliable. However, Presence Real Estate cannot guarantee its accuracy, and we accept no responsibility and disclaim all liability in respect of any errors, omissions, inaccuracies or misstatements in the information provided. Prospective purchasers and renters are advised to carry out their own investigations and rely on their own inquiries. All images, measurements, diagrams, renderings and data are indicative and for illustrative purposes only and are subject to change. The information provided by Presence Real Estate is general in nature and does not take into account the individual circumstances of the person or persons objective financial situation or needs.