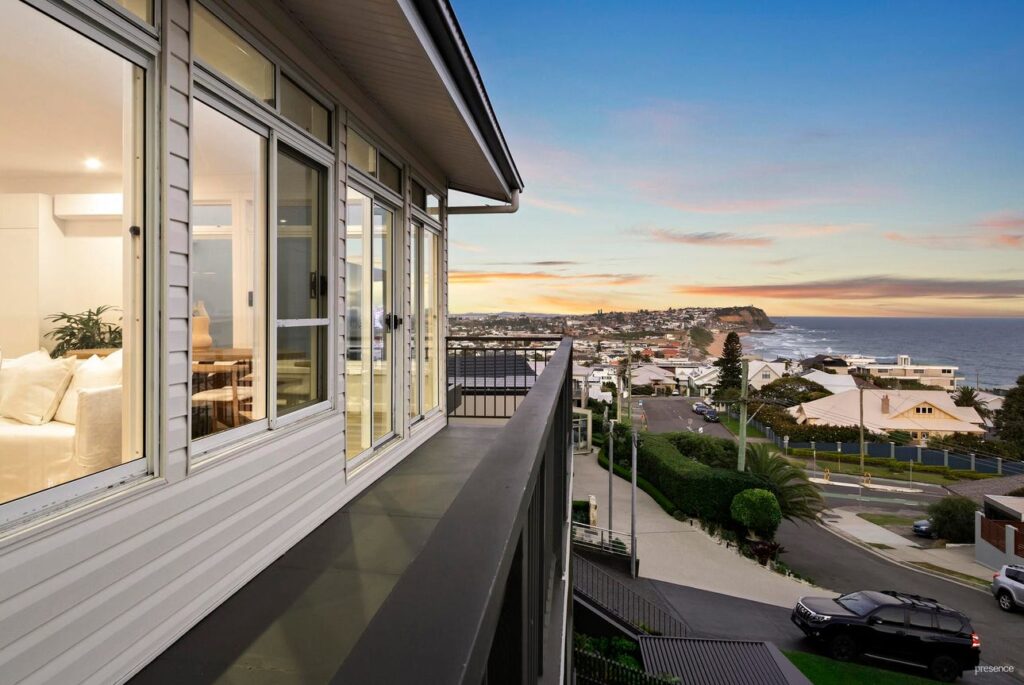
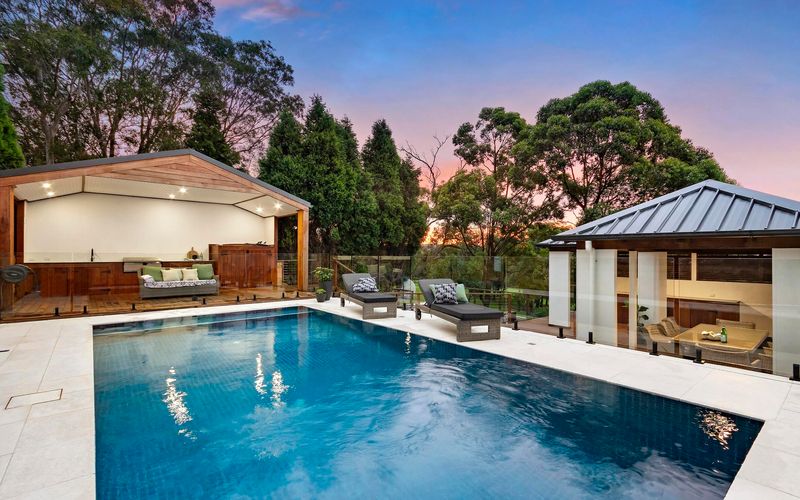
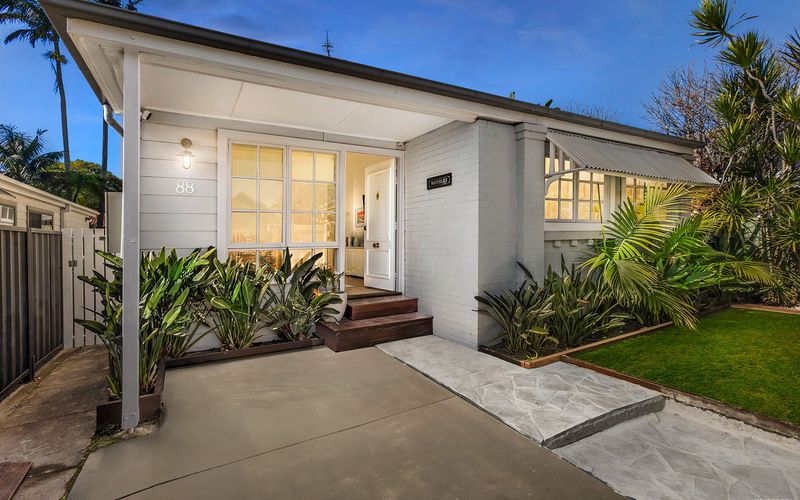
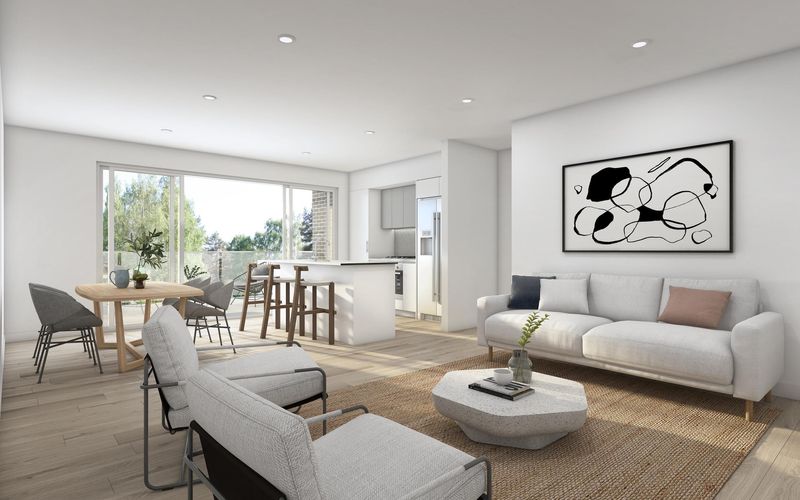
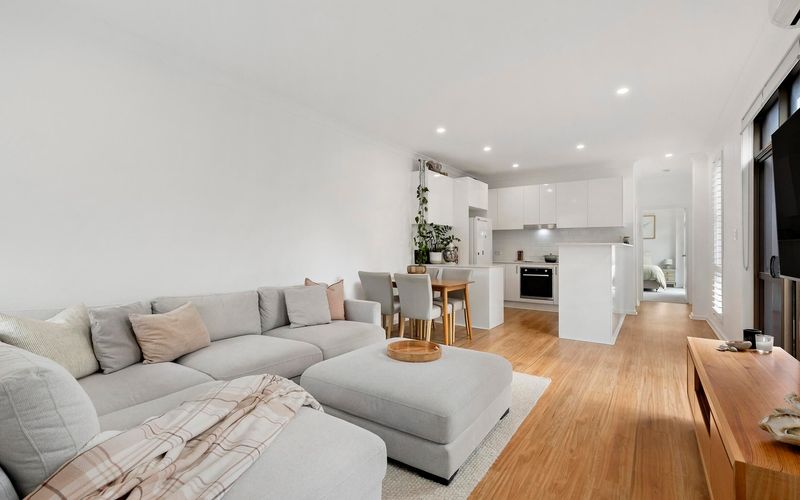
This is the ultimate home and lifestyle package. Set against Blue Wren Creek Reserve, with tree-top outlooks and native birdlife for neighbours, this four-bedroom-plus-study home offers the kind of childhood many of us remember – bikes, bush tracks and backyard adventures.
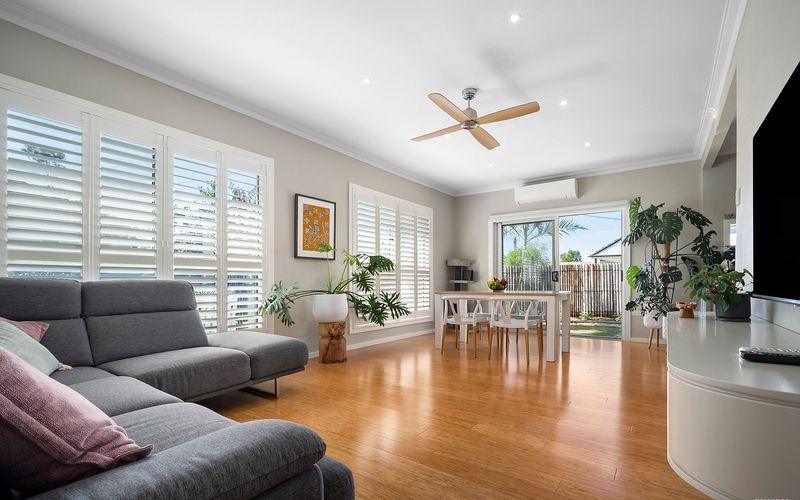
The kitchen and living area sits on its own level, creating a defined, relaxed space where dinner, homework and catch-ups all happen together. Raked ceilings, exposed beams, raw brick and timber floors add warmth and character, before flowing straight out to the balcony overlooking the trees. It’s made for morning coffee, summer evenings and keeping an eye on the kids.
The split-level design gives everyone their own space. Upstairs are three robed bedrooms, the three-way main bathroom and a balcony off the main bedroom. Downstairs, a huge rumpus with wood heater, a fourth bedroom and a second bathroom create a ready-made zone for teenagers, guests or extended family. A study with its own side entrance suits working from home, and the underhouse workshop and storage cater for the tinkerer or tradie.
With solid bones and generous proportions, this is a home to enjoy now and add value to over time, in a pocket with plenty of upside. You’re seven minutes from John Hunter Hospital and the growing health precinct around it, five minutes from Elermore Vale shops, and close to Wallsend South Public School, Cambridge Hills Preschool and local playgrounds, with Newcastle an easy drive away.
Features include:
– Split-level kitchen and living area opening to the balcony
– 4 bedrooms plus study with separate side entrance
– 2 bathrooms, including a three-way main
– Open-plan living and dining plus separate meals area
– Downstairs rumpus with wood combustion heater
– Gas cooktop and dishwasher
– Main bedroom balcony
– Covered upper and lower full-length decks
– Large covered double carport
– Underhouse storage plus workshop
– Internal laundry
– Private bushland reserve setting
– Price guide: $980,000
Outgoings:
Council rates – $2,452.03 approx. per annum
Water rates – $1,032.06 approx. per annum
Disclaimer:
All information provided by Presence Real Estate in the promotion of a property for either sale or lease has been gathered from various third-party sources that we believe to be reliable. However, Presence Real Estate cannot guarantee its accuracy, and we accept no responsibility and disclaim all liability in respect of any errors, omissions, inaccuracies or misstatements in the information provided. Prospective purchasers and renters are advised to carry out their own investigations and rely on their own inquiries. All images, measurements, diagrams, renderings and data are indicative and for illustrative purposes only and are subject to change. The information provided by Presence Real Estate is general in nature and does not take into account the individual circumstances of the person or persons objective financial situation or needs.