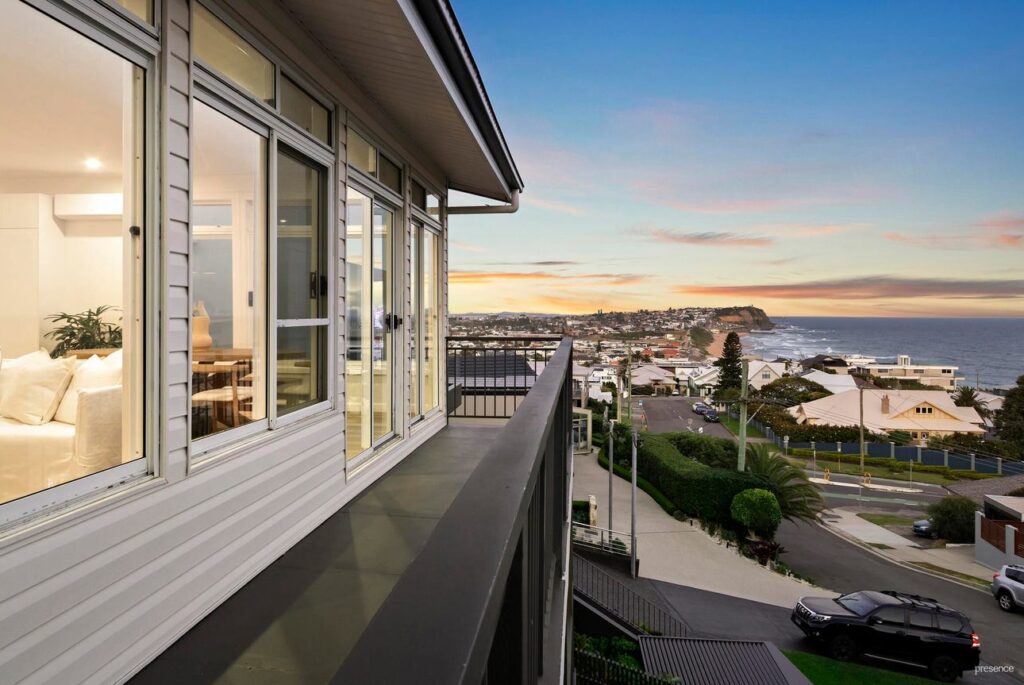
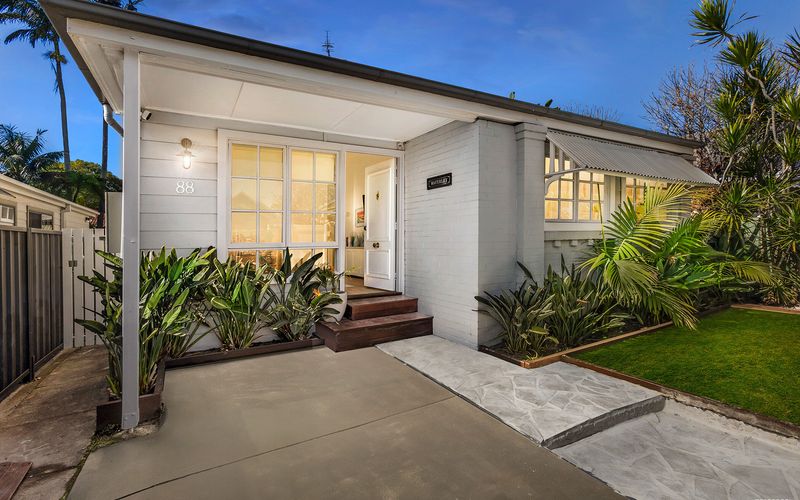
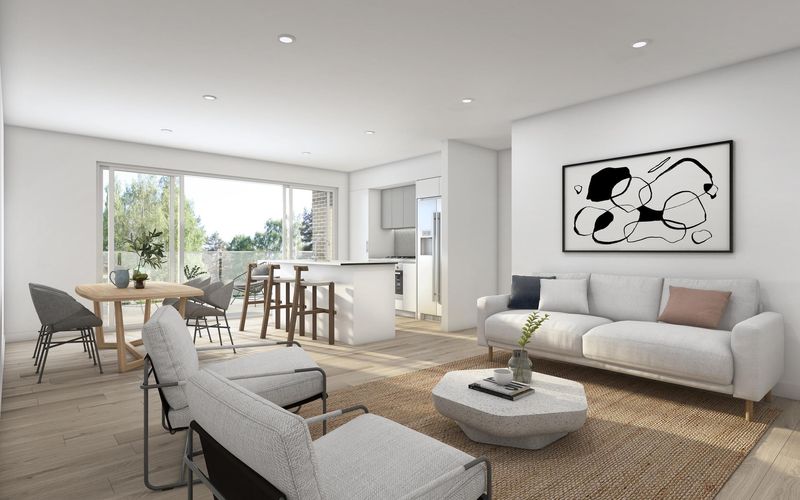
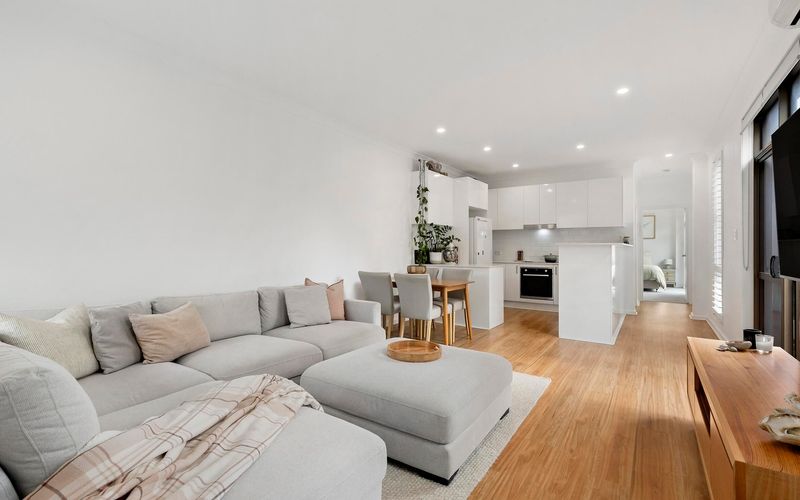
Tucked away in a quiet cul-de-sac street capturing an elevated aspect across the trees to Mount Sugarloaf, there is a feeling of being a million miles away from it all in this welcoming master built family home. Immensely private surrounded by natural reserve and the sounds of birdsong, it’s hard to believe it’s so close to the action. Meeting the needs of everyday relaxed living as well as outdoor entertaining, it offers a choice of social spaces and private retreats providing room for the whole family to move and grow.
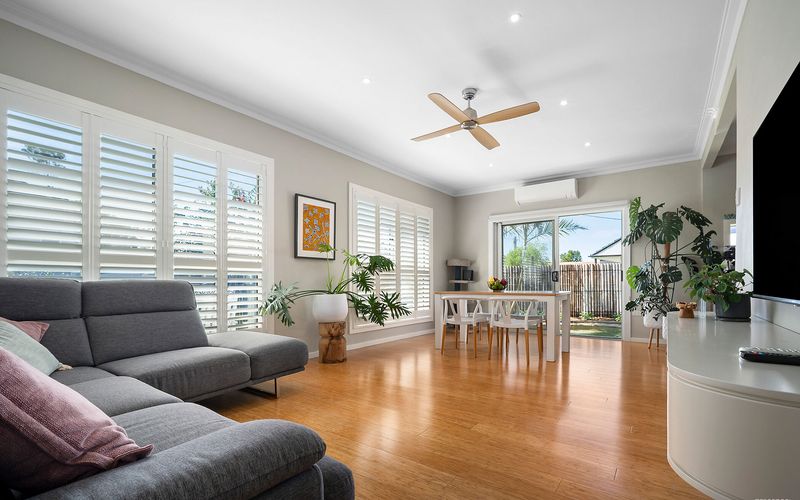
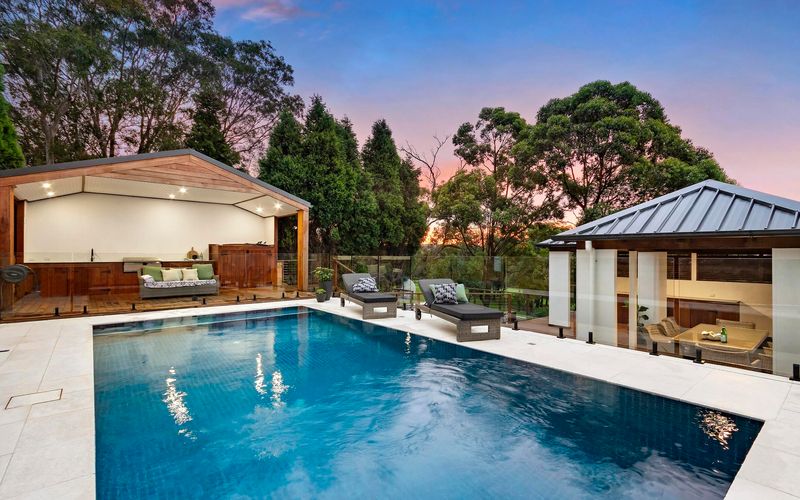
A beautifully laid out floor plan sees the home’s sleeping quarters neatly tucked away from the entertaining and living hubs. Three bedrooms, all feature ceiling fans and built or walk-in robes served by a refreshed three-way family bathroom and master ensuite both with new custom vanities and shower screens. Highlighted by vaulted ceilings and Brushbox timber floors, the lounge and dining domain work together with a contemporary kitchen fitting for all culinary pursuits thanks to quality Bosch appliances, while sliding doors open to connect the home to the wrap-around deck and courtyard. The lower level is a flexible space, at once a rumpus or fourth bedroom with w/c, study nook and outdoor flow to an all-weather alfresco entertaining area and saltwater pool – the perfect centerpiece for summer barbecues and gatherings.
North Lambton is well placed between the University of Newcastle and John Hunter Hospital with schools and parks close by for families. Shopping and everyday essentials are available at either nearby Jesmond or Waratah and the area offers easy access to the CBD, beaches and Hunter Expressway.
– Brick and tile split-level family home on 640.9sqm parcel on offer for the first time
– Oriented to capture magical sunsets across the mountains
– Ducted air-conditioning, wood fire heater and ceiling fans provide seasonal comfort
– Smartly updated kitchen with Caesarstone benches, Bosch induction cooktop and dishwasher with picture window framing the pleasant district views
– North facing alfresco entertaining area overlooks self-cleaning pool with spa jets and water feature
– Crimsafe security screens to doors and windows
– Double garage with one auto door, storage and work room; additional parking in driveway
– Zoned for Heaton Public school and Callaghan College Jesmond, just 400m away
Disclaimer:
All information provided by Presence Real Estate in the promotion of a property for either sale or lease has been gathered from various third-party sources that we believe to be reliable. However, Presence Real Estate cannot guarantee its accuracy, and we accept no responsibility and disclaim all liability in respect of any errors, omissions, inaccuracies or misstatements in the information provided. Prospective purchasers and renters are advised to carry out their own investigations and rely on their own inquiries. All images, measurements, diagrams, renderings and data are indicative and for illustrative purposes only and are subject to change. The information provided by Presence Real Estate is general in nature and does not take into account the individual circumstances of the person or persons objective financial situation or needs.