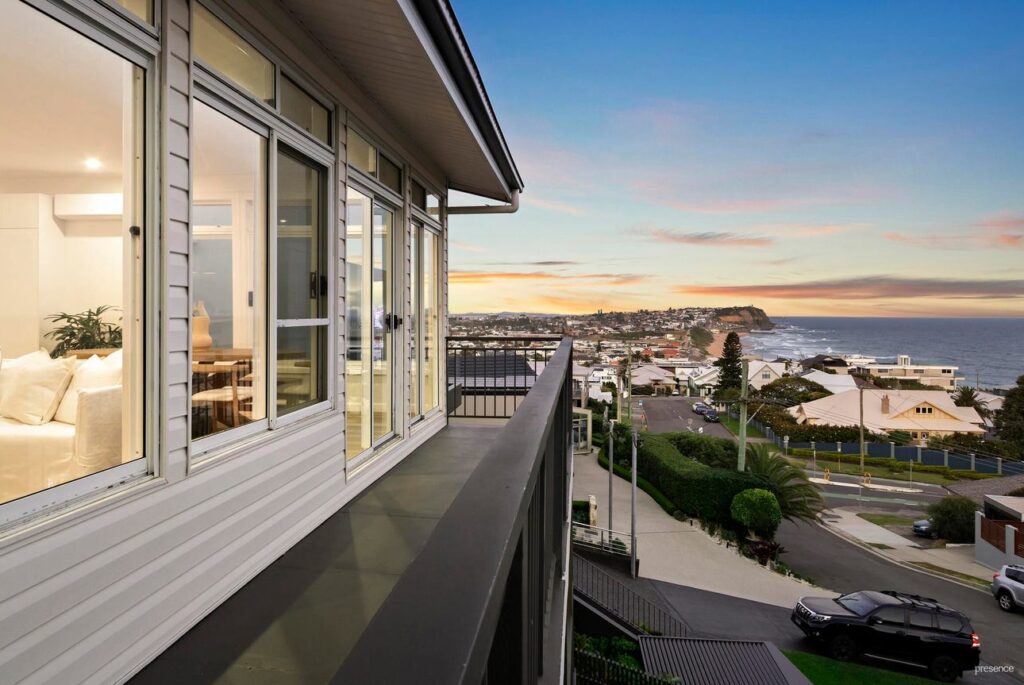
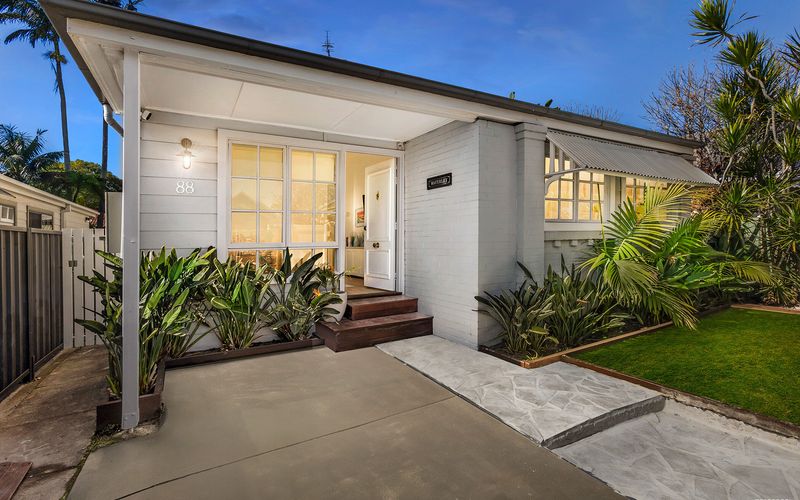
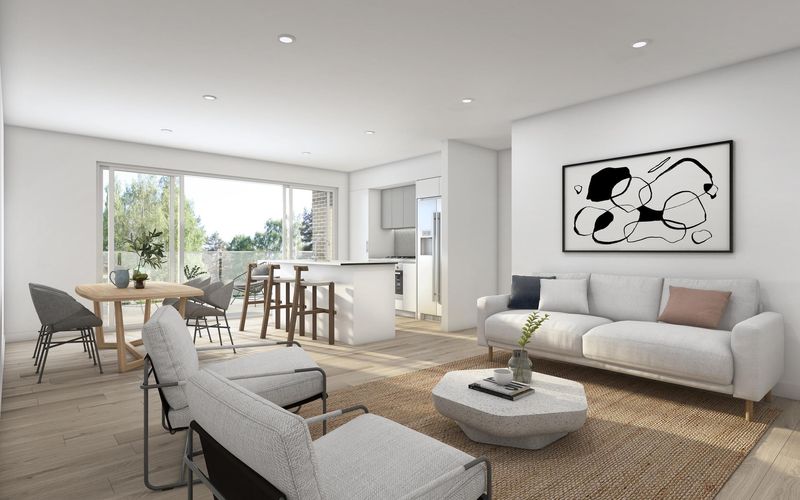
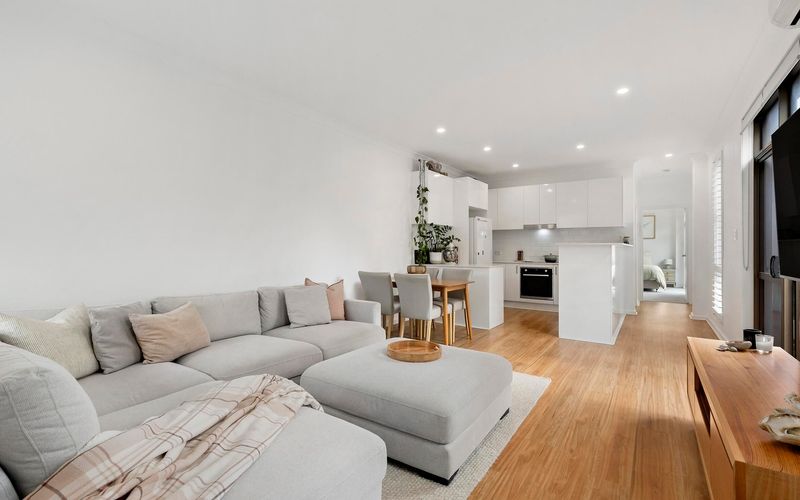
Beautifully reimagined with genuine respect for its Californian bungalow heritage, this four-bedroom residence delivers a refined mix of timeless character and high-end contemporary comfort. Beyond its classic double brick façade, the original craftsmanship leaves a lasting impression, from the ornate plaster ceilings and colourful leadlight windows to the delicate fretwork giving the home a warmth and authenticity that’s hard to ignore.
Thoughtful upgrades elevate the home without losing that soul. A luxurious master ensuite with clawfoot bath and under-floor heating feels indulgent yet sympathetic to the era, while the beautifully updated main bathroom and sleek contemporary kitchen bring effortless modern functionality. Throughout the home, the level of finish speaks for itself, from heated bathroom floors, electric blinds and ducted air conditioning to a gas fireplace, integrated Liebherr fridge/freezer, dual bar fridges and a fully appointed outdoor barbecue kitchen designed for entertaining.
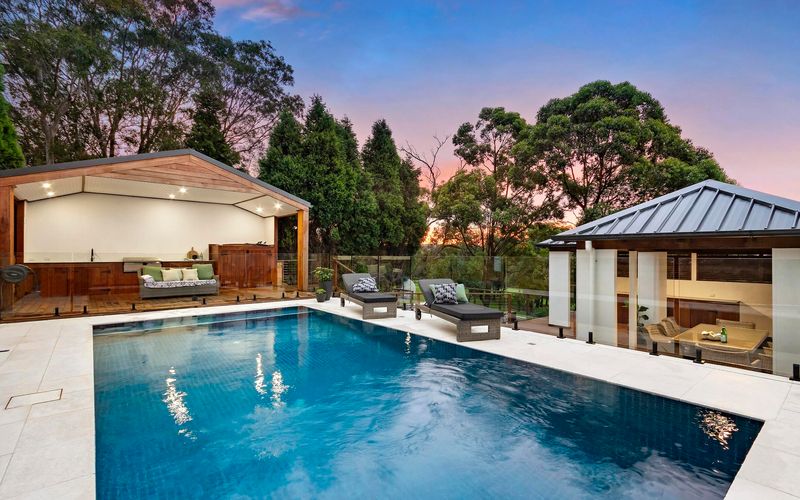
A prized north-east rear aspect fills the home with natural light and winter sun, spilling across the heated pool, through the alfresco entertaining area and into the open-plan living zone. Alongside the pool, a spa and sauna introduce a true resort feel to the backyard, creating a private space to unwind, entertain and relax year-round.
Practicality hasn’t been overlooked either. An electric-gated driveway that’s wider than most along with a secure carport allows parking for up to four vehicles off-street. At the rear, a generous 27sqm studio with its own bathroom provides superb flexibility as a home office, guest retreat, teenager’s space or private creative studio.
The address places you right in the heart of Hamilton East’s most convenient pocket. From here you can walk or ride your e-bike almost everywhere including the harbour foreshore, Honeysuckle’s dining precinct, Marketown shopping and the Newcastle Interchange for light rail to the beach or direct trains to Sydney. Beaumont Street. The Junction and Darby Street are all close by, while several well-regarded schools sit within easy reach, making day-to-day life wonderfully simple.
564sqm block with private northeast facing backyard
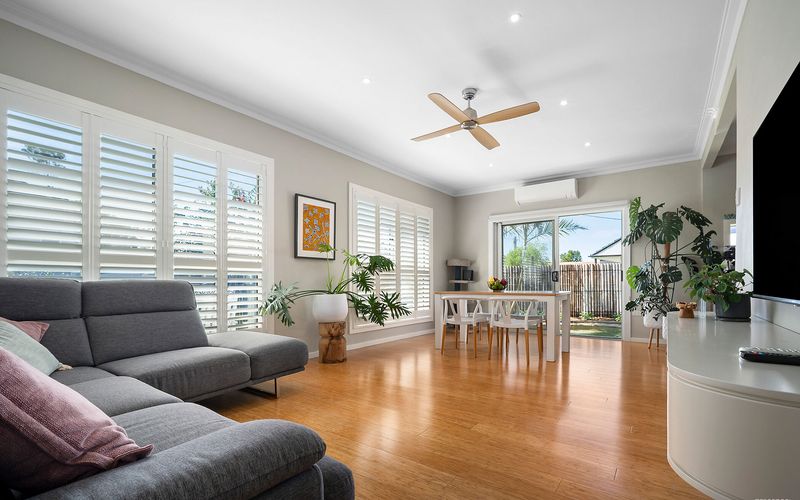
Open plan living with gas fire and stacker doors connecting to alfresco entertaining
Island kitchen, 900mm gas stove, integrated dishwasher, integrated Liebherr f/f, Vintec wine fridge, great storage
All seasons covered alfresco with BBQ kitchen, bar fridge and integrated fireplace
Main bedroom and ensuite with clawfoot bath, large shower, under-floor heating
Main bathroom with rain sensor Velux, under-floor heating, frameless glass shower
Laundry with handy extra w/c, outdoor shower, studio with own bathroom
Extra wide driveway and secure carport behind an electric gate
400m to SFX, 650m to Hamilton South Public School, 650m to Newcastle High
5 minute drive to Bar Beach, 7 minute stroll to upgraded sports’ facilities
Outgoings:
Council Rates: $3,712 approx. per annum
Disclaimer:
All information provided by Presence Real Estate in the promotion of a property for either sale or lease has been gathered from various third-party sources that we believe to be reliable. However, Presence Real Estate cannot guarantee its accuracy, and we accept no responsibility and disclaim all liability in respect of any errors, omissions, inaccuracies or misstatements in the information provided. Prospective purchasers and renters are advised to carry out their own investigations and rely on their own inquiries. All images, measurements, diagrams, renderings and data are indicative and for illustrative purposes only and are subject to change. The information provided by Presence Real Estate is general in nature and does not take into account the individual circumstances of the person or persons objective financial situation or needs.