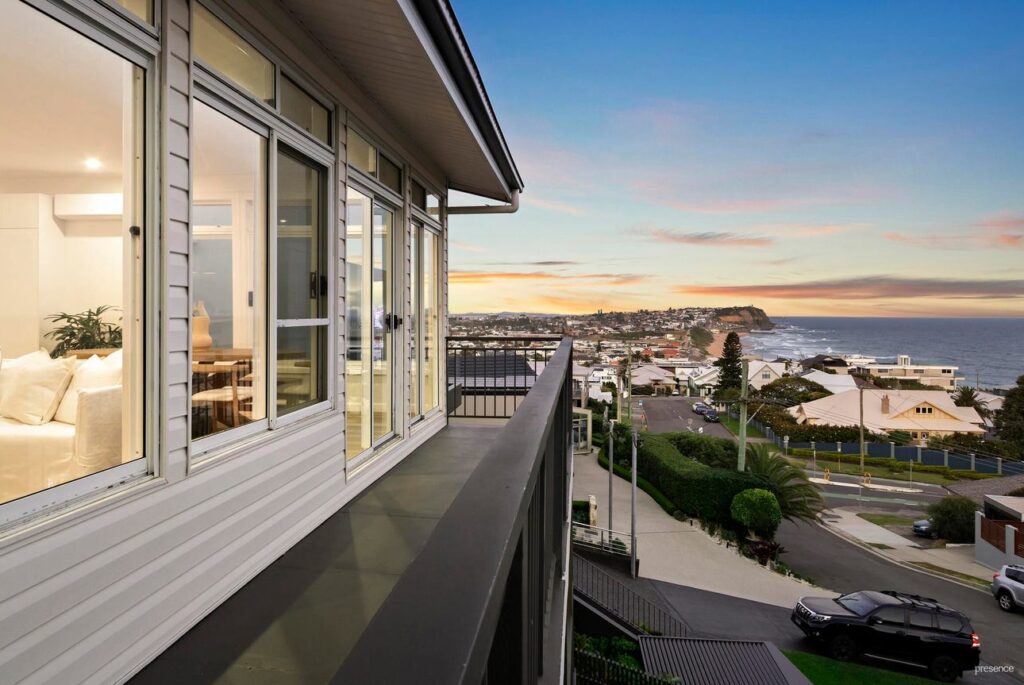
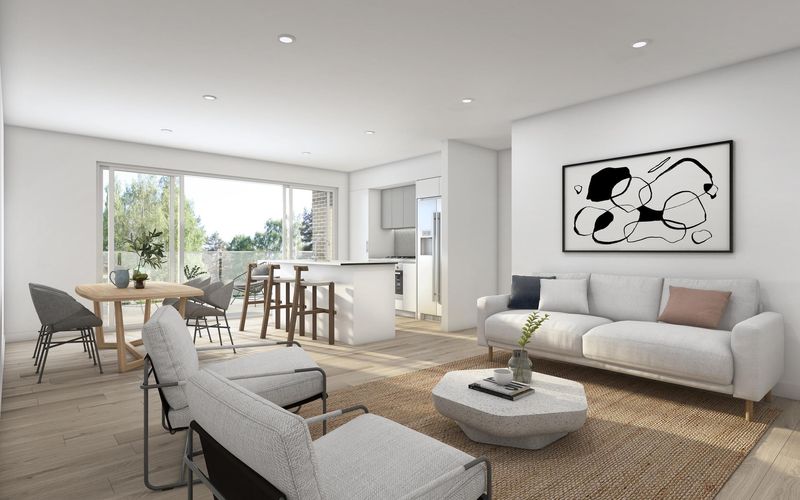
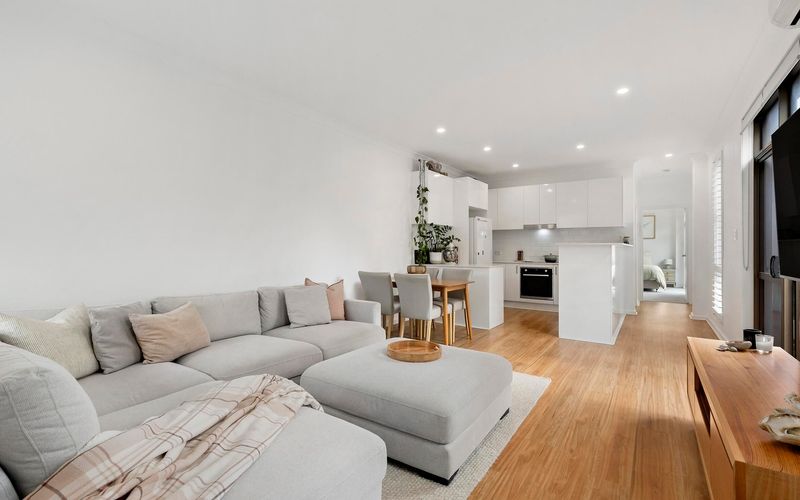
Unique in every way, this c2012 custom built residence exudes an unforgettable ambience throughout its sophisticated interiors and inviting outdoor spaces. The skill of a creative hand is evidenced by designer touches collaborating to create a stunning four storey domain that surprises at every turn – from an underground garage with turntable to a huge home theatre room and an upper level retreat for parents or teenagers.
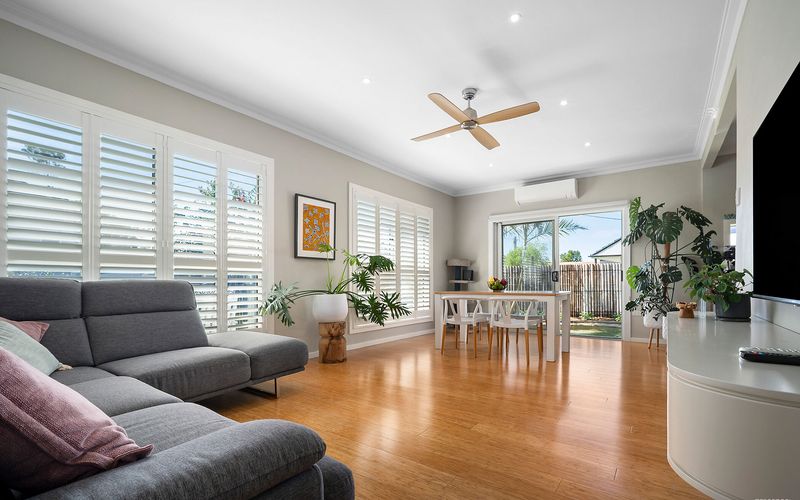
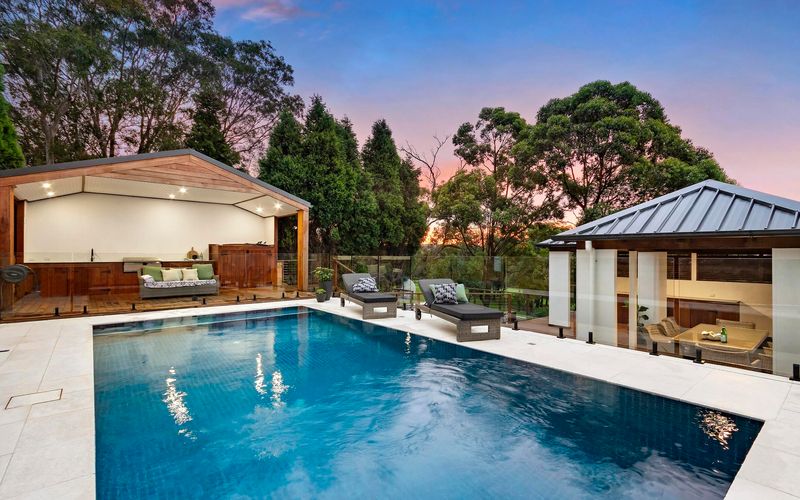
Three large bedrooms with custom built-in robes, a study and the upper level hideaway form the private retreats of the home, while the rest is dedicated to engaging communal spaces with a magnificent crystal chandelier creating a dramatic focal point. Two chic bathrooms and a powder room complete with clever storage solutions cast a fresh sanctuary-vibe, while the sumptuous European appointed kitchen flows into an open plan living and dining domain and outdoors to a private alfresco entertaining area. From the ducted air-conditioning, ducted vacuuming and keyless entry to the alarm system and automatic blinds – everything has been thought of to ensure complete comfort and luxury.
Enjoy the quintessential inner city lifestyle, amidst the beauty and history of Cooks Hill with iconic beaches, magnificent coastal walks and vibrant shopping and eateries all within close proximity.
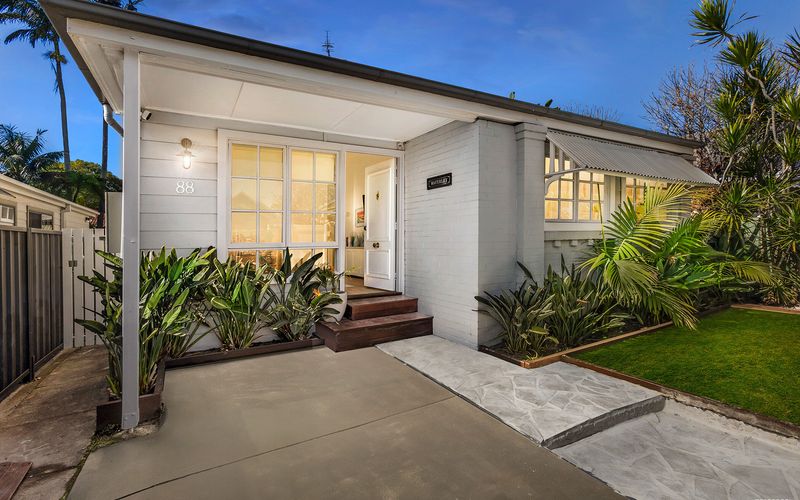
– This contemporary take on a traditional Victorian terrace fits perfectly in the engaging streetscape
– A choice of living spaces includes formal lounge room, open plan family domain and huge home theatre
– Electric gate and video entry to huge underground garage housing up to five vehicles
– Island kitchen appointed with 60mm Caesarstone benchtops, Smeg gas cooktop and Miele semi-integrated dishwasher, microwave and oven
– Full family bathroom; master ensuite and powder room all with clever storage
– Four bedrooms all with custom walk or built-in robes plus study
– Media room with projector, screen and sound system
Disclaimer:
All information provided by Presence Real Estate in the promotion of a property for either sale or lease has been gathered from various third-party sources that we believe to be reliable. However, Presence Real Estate cannot guarantee its accuracy, and we accept no responsibility and disclaim all liability in respect of any errors, omissions, inaccuracies or misstatements in the information provided. Prospective purchasers and renters are advised to carry out their own investigations and rely on their own inquiries. All images, measurements, diagrams, renderings and data are indicative and for illustrative purposes only and are subject to change. The information provided by Presence Real Estate is general in nature and does not take into account the individual circumstances of the person or persons objective financial situation or needs.