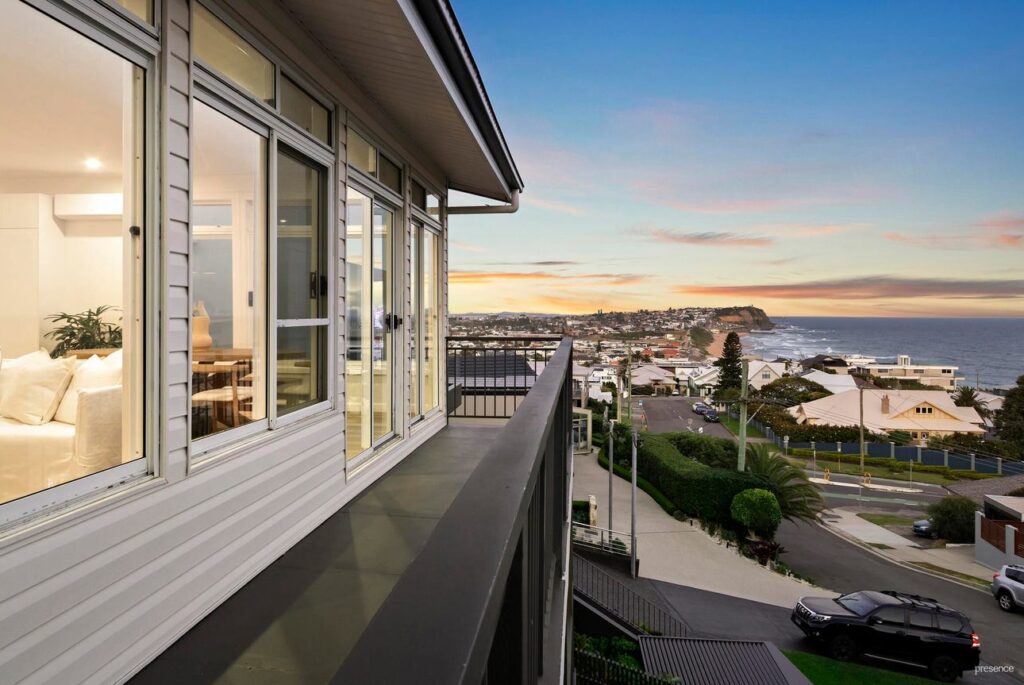
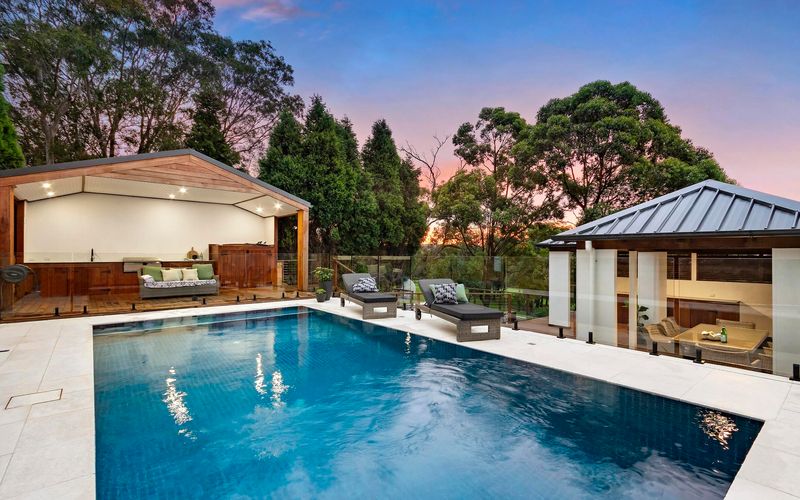
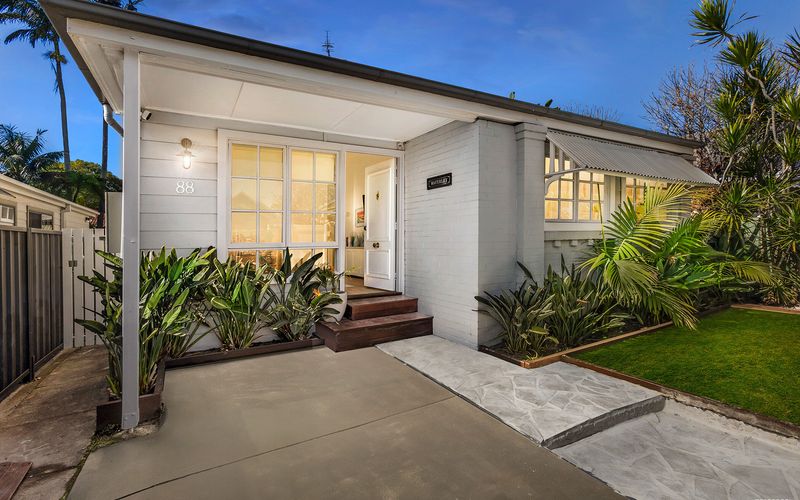
Radiating a charisma that may just captivate you, ‘Glenisla’ is resplendent with all the traditional hallmarks of its c.1916 heritage. There are 3.4m pressed metal ceilings, a return verandah, fretwork and coloured glass windows to admire, while the floorplan at the rear sits firmly in the 21st century flaunting an open plan layout, seamless connection to an all-weather deck for alfresco entertaining and a solar heated pool for the kids to enjoy.
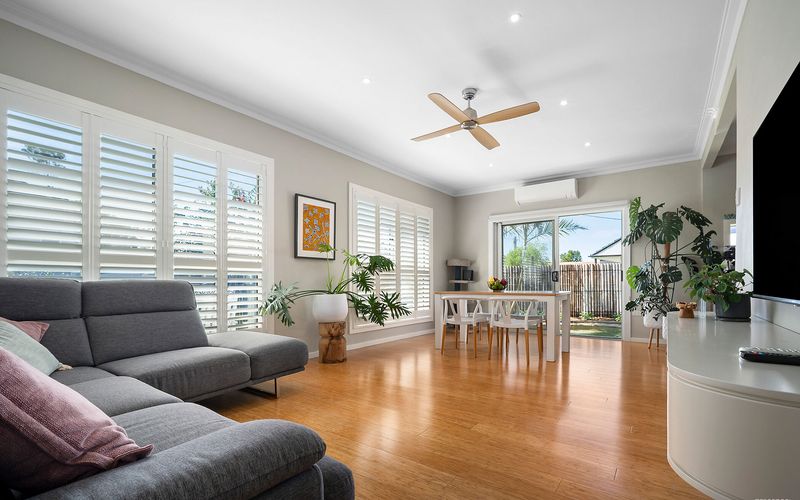
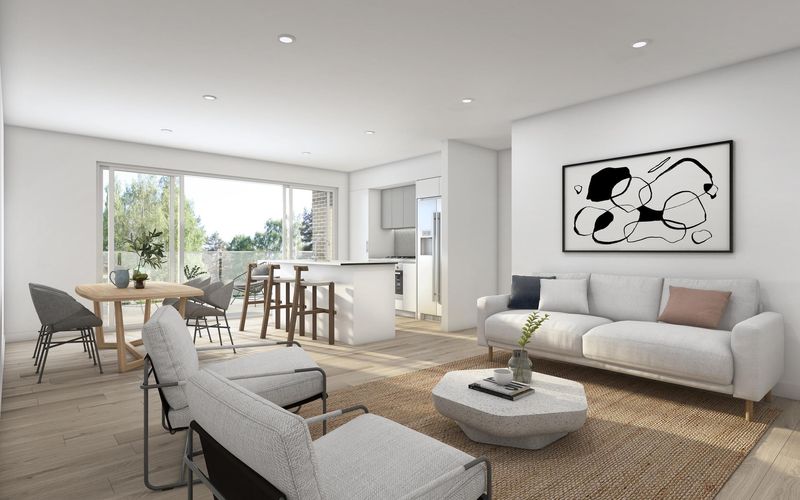
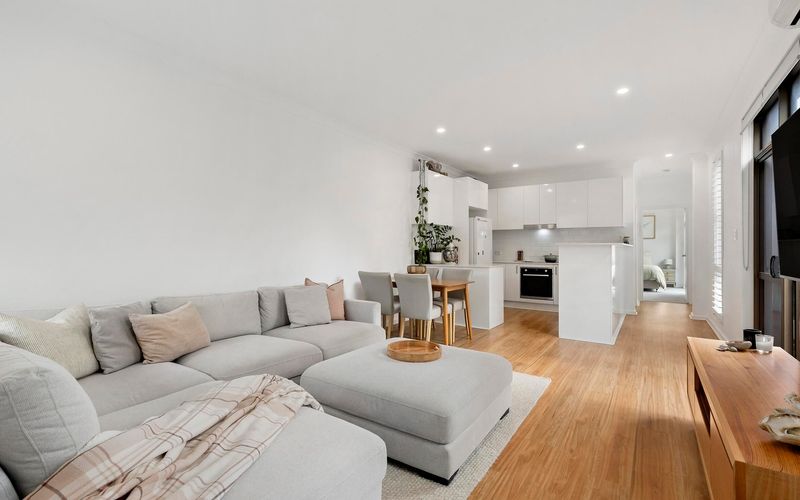
A superb family residence of excellent space and quality, the floorplan makes perfect sense with four robed bedrooms, master ensuite and a huge family bathroom with luxurious bath and shower at the front of the layout. A formal lounge room with custom cabinetry and secondary access off the verandah offers floorplan flexibility as a home office or fifth bedroom. The signature space at the end of the wide hallway, and separated from the sleeping quarters by French doors, is the open plan living and dining expanse. The Miele appointed island kitchen is effortlessly connected to both indoor and outdoor living spaces, with bi-fold windows and stacker doors opening onto a covered deck, setting the scene for summer barbecues and family gatherings while you watch the action in the pool.
Beautifully appointed in one of Cooks Hill’s blue-chip streets, this home offers both tranquillity and proximity with Centennial Park, Darby Street and The Junction’s shops, eateries and schools just minutes away and Newcastle CBD and the beach in close reach.
– 3.4m ceilings soar under Brushbox floors and a warm neutral colour palette
– Ducted air-conditioning and under floor gas heating
– Master bedroom and ensuite with frameless shower and double stone vanity
– All four bedrooms with built-in robes and ceiling fans
– Full size family bathroom with luxe large bath and double vanity
– External laundry with excellent storage and third w/c
– Island kitchen by Lathams with stone benches, integrated dishwasher, pyrolytic oven, induction cooktop, convection microwave, appliance cupboard, large pantry and Zip tap
– Pool features solar heating for summer and electric heat pump heating for winter that allows year round enjoyment
– Deck with gas outlet for BBQ, ducted range hood and automatic awnings
– Outdoor hot & cold shower, poolside Bali hut with bar fridge and gas outlet for BBQ
– Single carport
– Stroll to Darby Street, the foreshore and Newcastle’s buzzing entertainment scene
Council Rate: $2,676.00 p/a
Water Rate: $787.56 p/a
Disclaimer:
All information provided by Presence Real Estate in the promotion of a property for either sale or lease has been gathered from various third-party sources that we believe to be reliable. However, Presence Real Estate cannot guarantee its accuracy, and we accept no responsibility and disclaim all liability in respect of any errors, omissions, inaccuracies or misstatements in the information provided. Prospective purchasers and renters are advised to carry out their own investigations and rely on their own inquiries. All images, measurements, diagrams, renderings and data are indicative and for illustrative purposes only and are subject to change. The information provided by Presence Real Estate is general in nature and does not take into account the individual circumstances of the person or persons objective financial situation or needs.