Note to prospective purchasers:
This listing is available to PRD Red Alert buyer database and the PRD Pre-Market website. This is because the owners are not in a pressing need to sell, though are open to the right offer and terms.
Therefore, the owners have requested that all buyers with interest can confirm that they have a budget that exceeds the price guide, and are at stage that they are ready to make a commitment on a property and understand that the guide price is reflective of the vendor’s expectations.
If this sounds like you, please contact us for a copy of the the property web-book that is available on request; to allow you to do most of the due diligence required and to decide if an inspection is appropriate.
Thank you and we look forward to being of service to you.
Property overview:
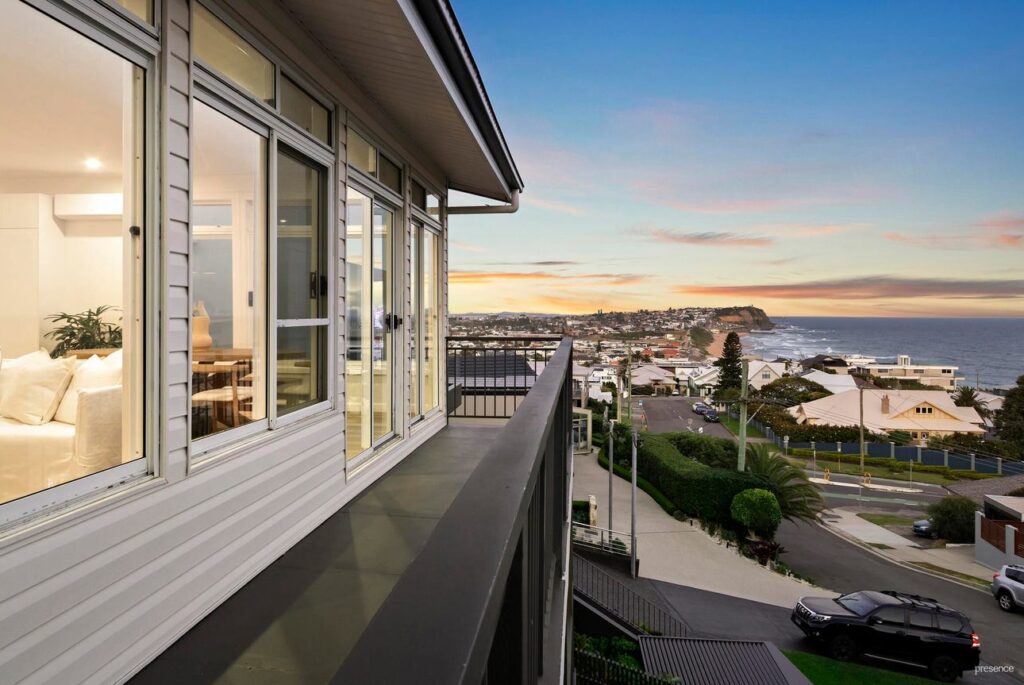
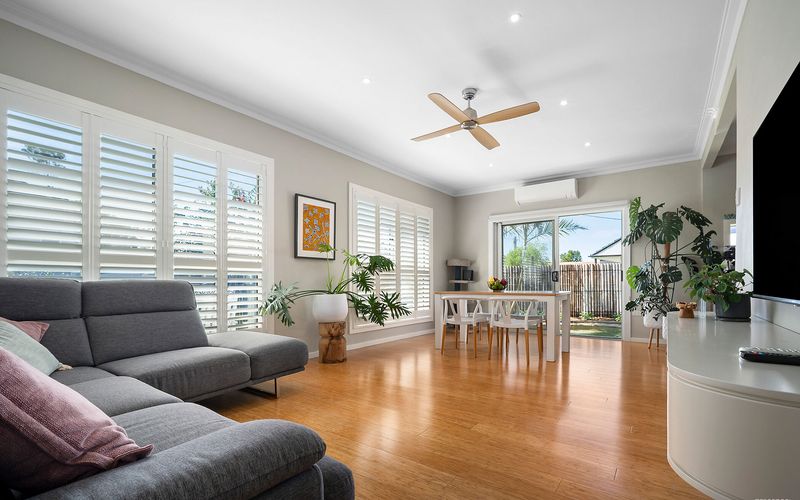
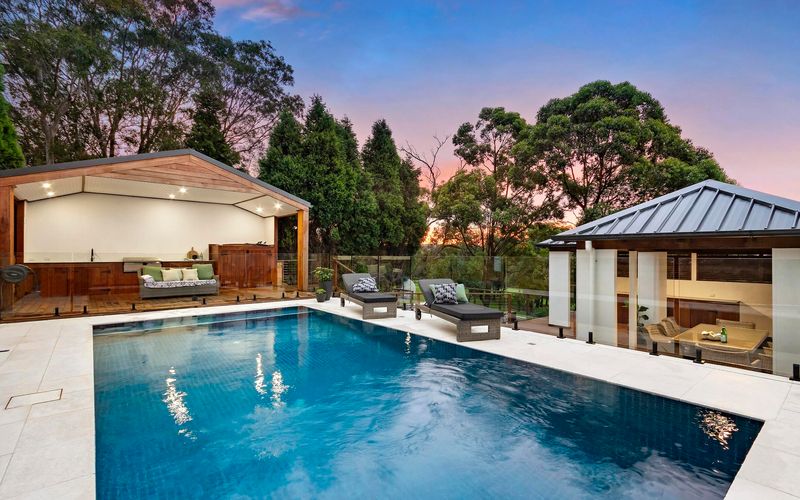
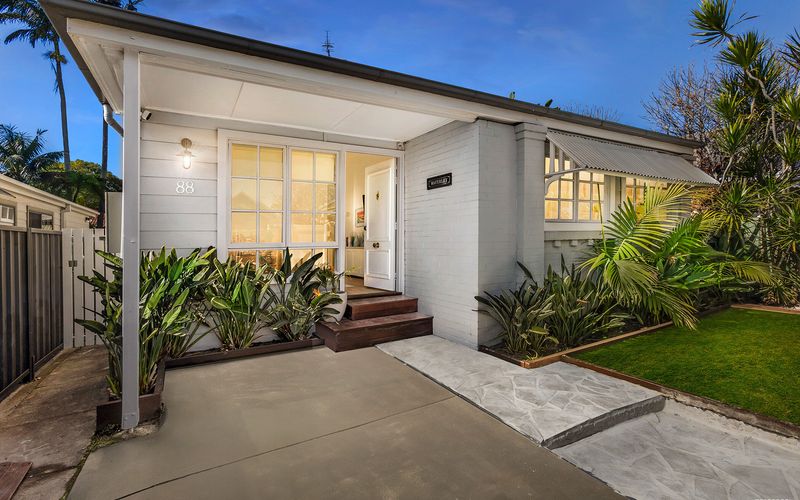
Thoughtfully redesigned by a 2006 Kevin Snell architectural renovation and more recently updated with two contemporary new bathrooms, this Art Deco era beauty facilitates relaxed coastal luxury in a premier beachside address. Staged over three luxurious levels to take full advantage of the sweeping coastal and district views, the home offers multiple living spaces opening to a private landscaped garden with solar heated pool and pool house that inspires superb alfresco entertaining.
A welcoming sanctuary for the family, bright and airy spaces are the theme with a generous mix of living and entertaining options headlined by a superb galley kitchen appointed with quality appliances and a butler’s pantry. Versatile 5-bedroom accommodation includes a lavish parents’ retreat where the breathtaking coastal views are best enjoyed and this most relaxing of spaces includes a luxe new full-size ensuite bathroom.
Amongst the list of beguiling attributes are a four-car garage plus single garage ideal for bike or jet-ski storage, ducted air conditioning, excellent storage and two powder rooms. Meanwhile, the coveted address eludes to the outstanding family lifestyle on offer in the immediate surrounds, just a short walk from Bar Beach, Darby Street’s café culture, King Edward Park and the Anzac Memorial Walk.
– Art Deco brick home extensively renovated in 2006
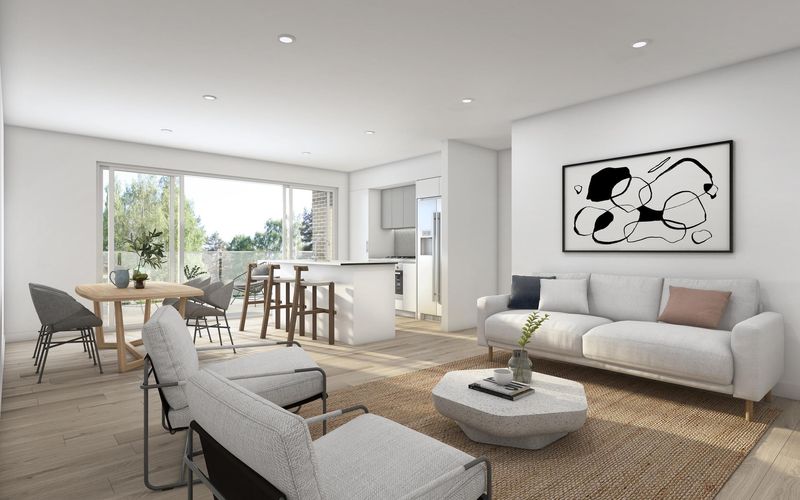
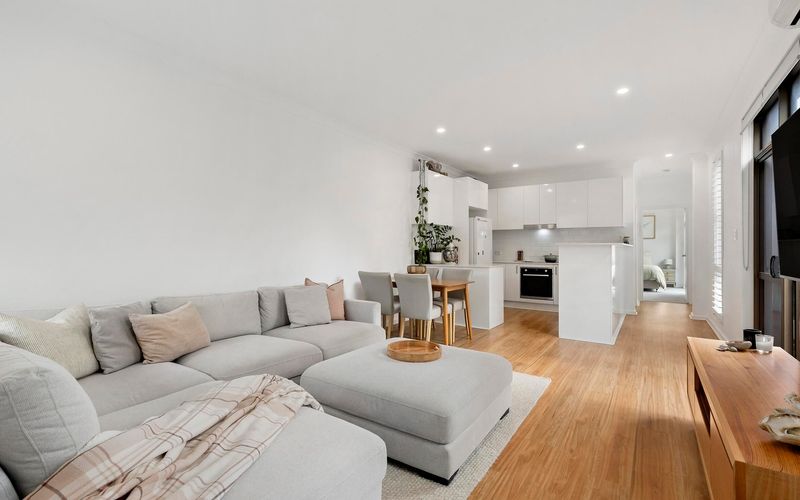
– Open plan desing with tiled floors and formal and casual living and dining spaces
– Sleek galley kitchen appointed with Bosch dishwasher, Smeg 6-burner gas cooker, mirrored splashback and durable Hi-Macs resin benchtops
– A wall of glass opens to catch soothing sea breezes and expose a whole new perspective on the city beyond
– Two bedrooms on ground floor, one opens to a north facing terrace
– Lower level storage, laundry and powder room as well as internal access from extensive garaging
– Three upstairs bedrooms and family bathroom surround a spacious media room
– Self-contained pool house/studio with bathroom, kitchenette and air-conditioning
Outgoings:
Council rates: $3,936.12 approx. per annum
**Health & Safety Measures are in Place for Open Homes & All Private Inspections
**All inspection attendees will have to answer a health and safety survey to qualify for the inspection of the property
Disclaimer:
All information provided by Presence Real Estate in the promotion of a property for either sale or lease has been gathered from various third-party sources that we believe to be reliable. However, Presence Real Estate cannot guarantee its accuracy, and we accept no responsibility and disclaim all liability in respect of any errors, omissions, inaccuracies or misstatements in the information provided. Prospective purchasers and renters are advised to carry out their own investigations and rely on their own inquiries. All images, measurements, diagrams, renderings and data are indicative and for illustrative purposes only and are subject to change. The information provided by Presence Real Estate is general in nature and does not take into account the individual circumstances of the person or persons objective financial situation or needs.