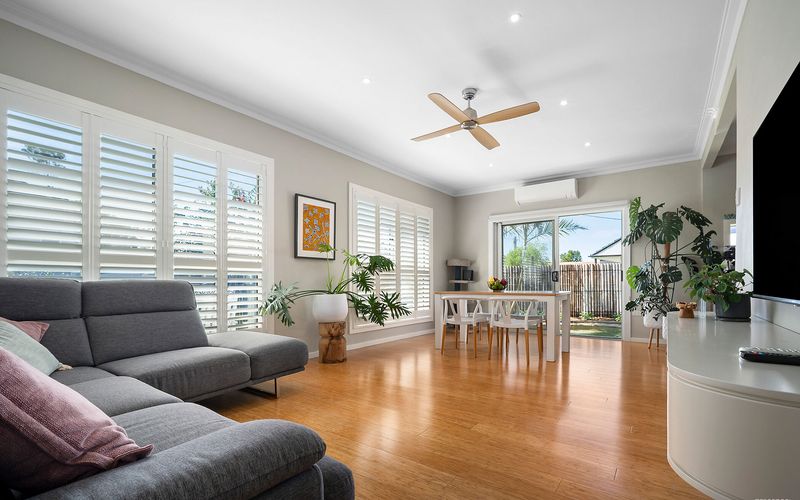
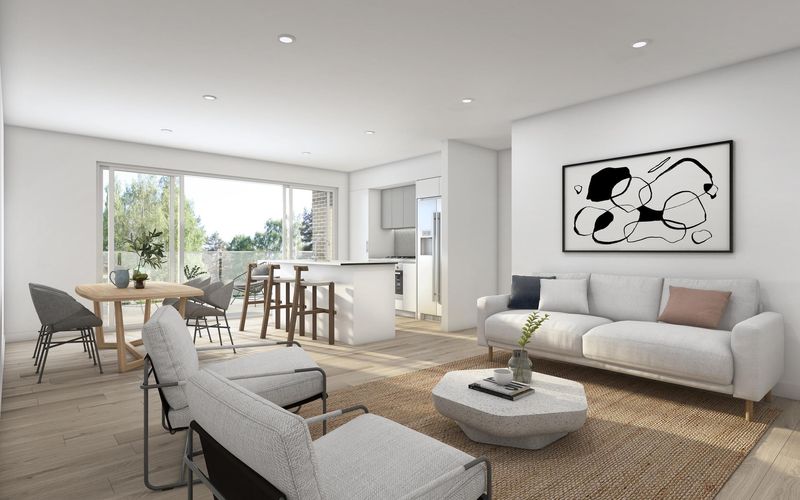
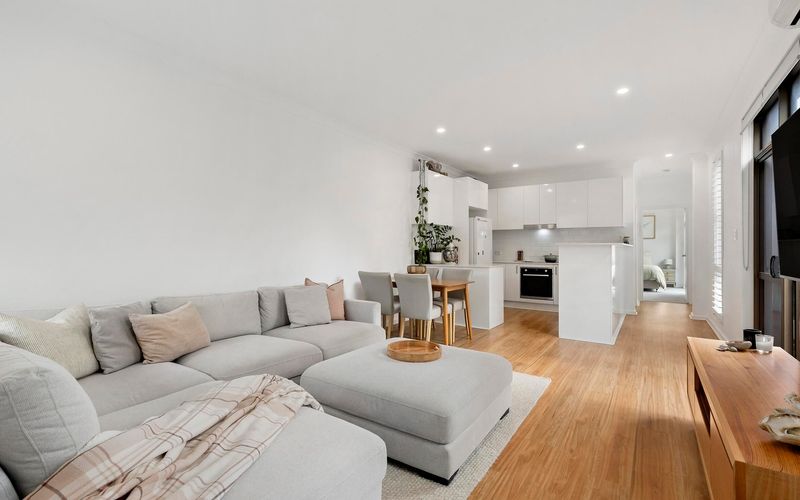
Accessibility and amenity comes sweet in this ‘Civic Green’ 1-bedder. Making full use of the space with open plan living and the inclusion of a study nook, this neat retreat in the city is a superb start or investment, or perfect for the regularly in-town professional seeking lock and leave convenience.
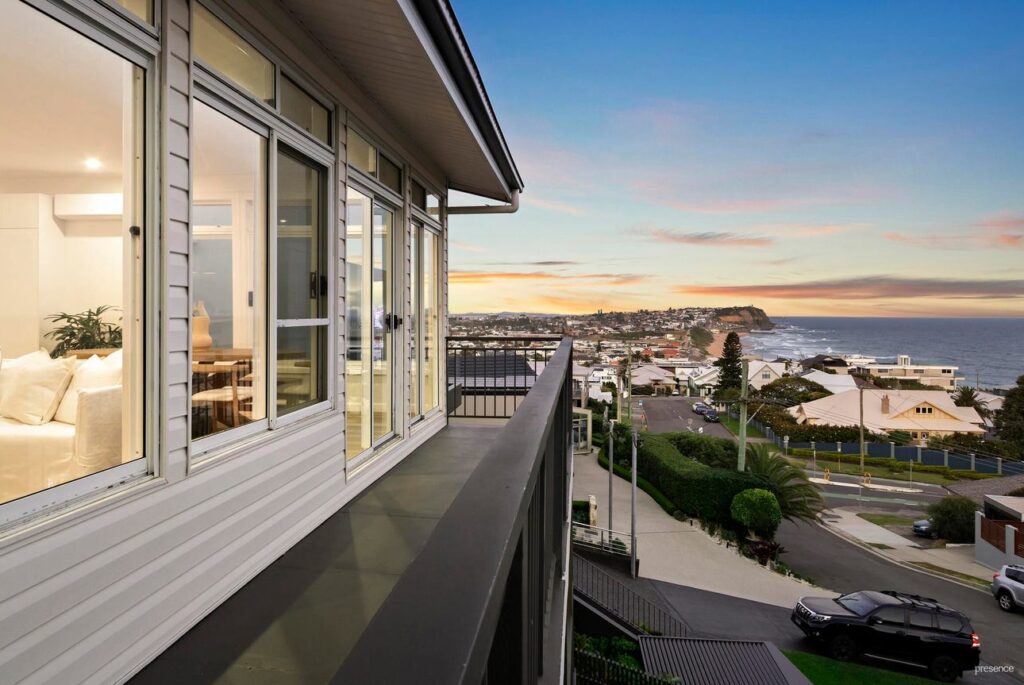
Light and bright inside with a simple Scandi-inspired aesthetic, the living area opens to a balcony that plays host to our love of outdoor relaxation. To complement your new home, the kitchen features Caesarstone benchtops and gas cooking. The shower bathroom boasts floor to ceiling tiling and integrated mirrored storage and the bedroom is fitted with a built-in robe. The urban living musts of a scooter/bike space is a prized extra feature.
The adaptive reuse of an old pool hall has dynamically transformed this inner city building into a funky residential development of 32 one- and two-bedroom apartments. Delivering lifestyle in spades, the walk to everywhere location allows you to indulge in Darby Street’s famed restaurant life, effortlessly head over to Honeysuckle for an array of harbourside activities or stroll to Marketown, the University city campus and transport interchange with ease.
– 4-year-old Civic Green apartments complex designed by Space Design Architecture
– Secure entry and lift access to first floor
– Kitchen with gas cooktop, dishwasher and Caesarstone benches
– Fully tiled bathroom with large shower and wall hung vanity
– Bedroom with built-in robe opens to private balcony
– Air-conditioning; NBN connection to premises
– Pet-friendly building with cafe on site
Outgoings:
Water rates: $622.98 approx. per annum
Council rates: $2,388.64 approx. per annum
Strata rates: $2,820.8 approx. per annum
***Health & Safety Measures are in Place for Open Homes & All Private Inspections
***All inspection attendees will have to answer a health and safety survey to qualify for the inspection of the property
Disclaimer:
All information provided by Presence Real Estate in the promotion of a property for either sale or lease has been gathered from various third-party sources that we believe to be reliable. However, Presence Real Estate cannot guarantee its accuracy, and we accept no responsibility and disclaim all liability in respect of any errors, omissions, inaccuracies or misstatements in the information provided. Prospective purchasers and renters are advised to carry out their own investigations and rely on their own inquiries. All images, measurements, diagrams, renderings and data are indicative and for illustrative purposes only and are subject to change. The information provided by Presence Real Estate is general in nature and does not take into account the individual circumstances of the person or persons objective financial situation or needs.